Coat Rack by the Front Door: Check the Space First
Plan a freestanding coat rack around door swing, hanging coats and daily traffic. Compare a loaded footprint with wall hooks before choosing a spot.
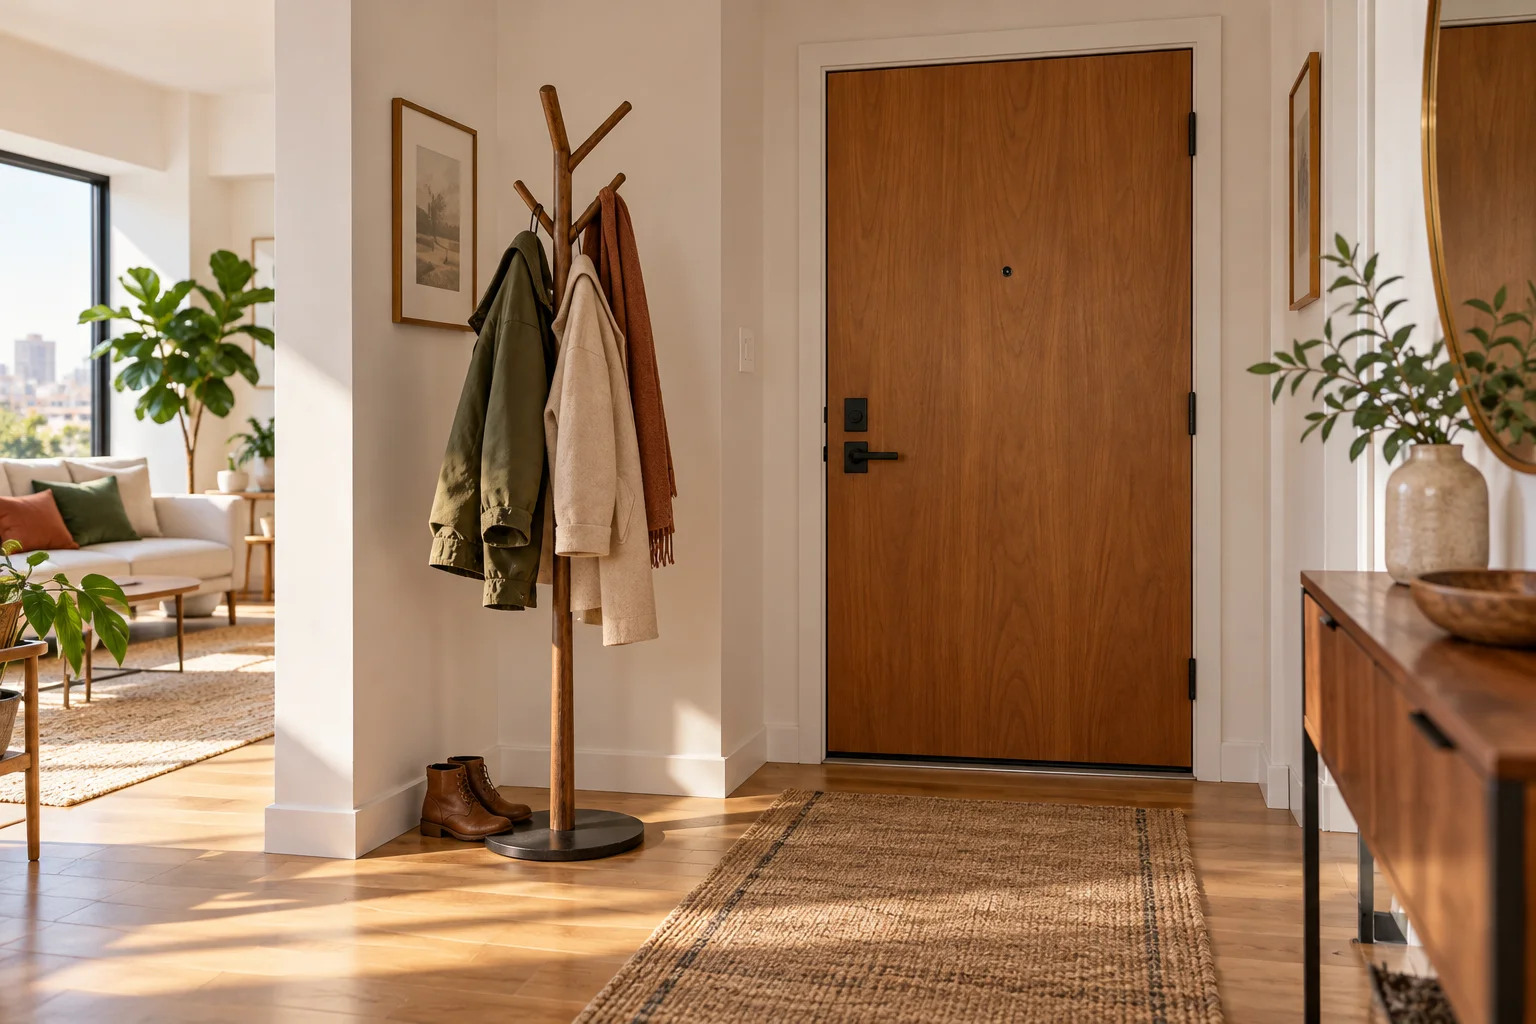
A coat stand can keep wet outerwear near the door without drilling, but its empty base is only part of the space it uses. Sleeves hang beyond hooks, a bag changes the balance of the load, and the door needs its entire opening path. Compare the stand in its busiest everyday state with a wall hook or a different location before buying it.
Measure the loaded outline
Measure the stand's base, the farthest hook and the longest, bulkiest coat you expect to hang. The loaded outline is the outermost combination, not the sum of both sides of every garment. A hanger can turn and a bag can project farther than a coat. Mark that outline at the height where it is widest as well as on the floor. Do not assume a narrow circular base means the surrounding route is clear.
If you do not own the stand yet, use the manufacturer's dimensions and a similarly bulky coat to make a provisional outline. Leave unknown hook reach or garment projection unknown until measured. Check the manufacturer's loading and assembly instructions; a floor-plan calculation cannot establish that the stand is stable. Do not use a top-heavy stand as a support while putting on shoes.
Compare a loaded rack with the route
In this invented teaching example, a 1500 mm strip runs between a wall and the opposite obstruction. The loaded stand occupies 450 mm from the wall at the height being checked. A nearby open drawer projects another 250 mm from the opposite side. That leaves 800 mm: 1500 − 450 − 250 = 800. If the household chooses a 700 mm trial envelope for a particular movement, the arithmetic balance is 100 mm. This is a comparison for that section, not a prescribed walkway width or proof that anyone can pass.
A narrower arrangement occupying 350 mm leaves 900 mm before the same trial envelope, or a 200 mm balance. The tradeoff may be fewer coats on the rack or relocating a bag. Neither number checks the door arc, stand stability, access to the drawer, or a person's actual turning space. Mark both alternatives and test the real actions before deciding.
Draw the door separately
Start at the hinge and trace the door's full swing, including its handle and any closer. A stand outside the door leaf's final position can still be hit halfway through opening. Test the door with coats and bags in place, not with an empty stand. Also check whether the door must open farther for deliveries or emergency access; consult applicable local requirements where relevant rather than treating the example dimensions as rules.
Keep damp clothing away from finishes or electrical items that could be affected. A drip tray, if appropriate for the actual floor and rack, changes the footprint and must not become a trip point. Follow product instructions for use and care. Avoid blocking switches, intercoms, radiators or access to a meter.
Choose the alternative for the household
Wall hooks can free floor area but need a suitable fixing surface and landlord approval where applicable. They still occupy space when loaded and may interfere with a door. A closet conceals coats but needs an accessible opening and enough ventilation for the items stored. Moving a floor stand farther from the entrance may preserve the door route while making wet coats less convenient to put away. For a shared home, test the most crowded realistic load rather than one jacket.
Tape the base and loaded outline using removable material suitable for the floor. With another person steadying any temporary mock-up, open the door, remove a coat, carry a bag through and open the nearby drawer. Stop if anything catches or feels unstable. Record the largest projection, door position and remaining route; if the mock-up obstructs an essential route, change the position or use fewer items. The entryway storage guide can help place the remaining everyday items.
Download the measurement and evidence record (CSV). Keep unknown values blank. The example uses the stated inputs. Record your own measurements and the source of each observation.
Geometry and assumptions
Teaching section, in mm: the available strip is 1500, the loaded rack projects 450 from one side and an open drawer 250 from the other. A 700 trial envelope is an independent hypothetical allocation, not a prescribed passage width.
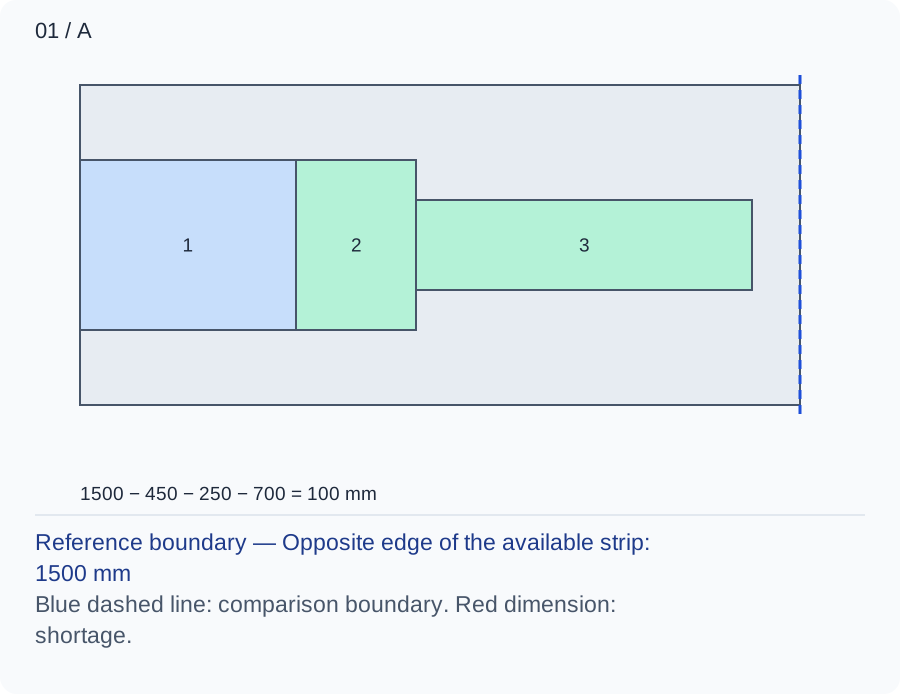
Look at bands 1 and 2: the loaded rack and the open drawer leave 800 mm. Band 3 allocates 700 mm for the chosen trial, leaving 100 mm. This single section does not establish the door swing or rack stability.
Numbers and marks identify the items described here; use the stated dimensions rather than measuring the screen.
1: loaded rack projection; 2: open drawer projection from the opposite side; 3: separately chosen trial envelope. The bands show an arithmetic allocation, not exact positions; the door arc and height variation are omitted.
| Input | A | B |
|---|---|---|
| Available strip (mm) | 1500 | 1500 |
| Loaded rack projection (mm) | 450 | 350 |
| Open drawer projection (mm) | 250 | 250 |
| Chosen trial envelope (mm) | 700 | 700 |
Changed conditions and evidence
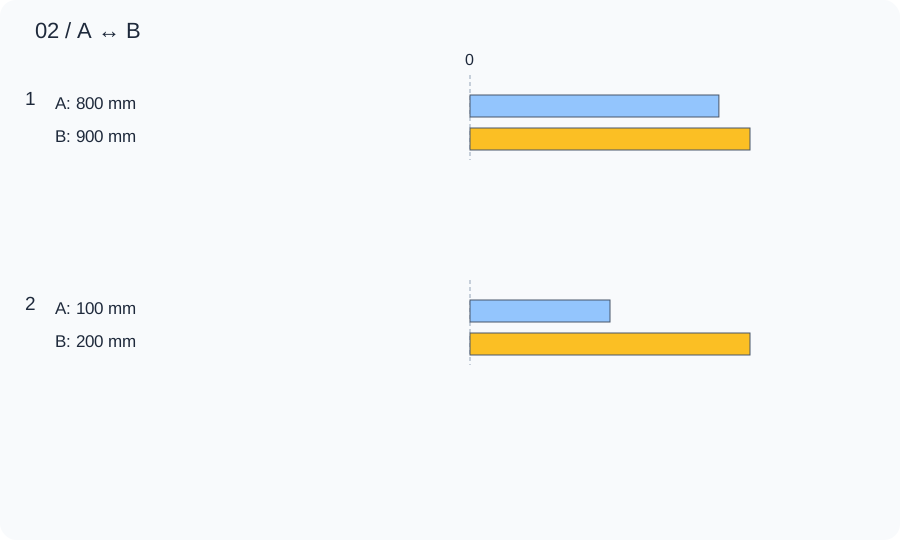
B reduces the loaded projection to 350 mm and holds all other inputs fixed. The section gap rises to 900 mm and the balance after the same trial to 200 mm. This may require hanging fewer coats or moving a bag; verify the actual load.
| Calculated relationship | A | B |
|---|---|---|
| 1. Gap between loaded rack and open drawer | 800 mm | 900 mm |
| 2. Balance after the trial envelope | 100 mm | 200 mm |
Mark the loaded outline and test the full door arc, drawer access, and carrying a bag. Follow the rack's load instructions; a positive balance is not a stability, installation, or accessibility approval.
TRY THE EXAMPLE
Compare the loaded coat rack
Teaching section, in mm: the available strip is 1500, the loaded rack projects 450 from one side and an open drawer 250 from the other. A 700 trial envelope is an independent hypothetical allocation, not a prescribed passage width.
Allowed range: 1–4000 · Step: 1
Allowed range: 0–2000 · Step: 1
Allowed range: 0–2000 · Step: 1
Allowed range: 0–2000 · Step: 1
Positive remainder under these assumptions. Check the actual use and product requirements before choosing a layout.
- Gap between loaded rack and open drawer
- 800 mm
- Balance after the trial envelope
- 100 mm
Reference boundary — Opposite edge of the available strip: 1500 mm
Blue dashed line: comparison boundary. Red dimension: shortage.
1500 − 450 − 250 − 700 = 100 mm
Mark the loaded outline and test the full door arc, drawer access, and carrying a bag. Follow the rack's load instructions; a positive balance is not a stability, installation, or accessibility approval.
Teaching assumptions, not a surveyed home or a construction check. Results describe this simplified geometry or budget only. Changes stay on this page and reset on reload.