Furniture Arrangement Rules: Traffic Flow, Rugs, Focal Points
Arrange furniture with clear traffic flow, focal points, rugs, conversation spacing, storage, and 3D checks for living and open-plan rooms.
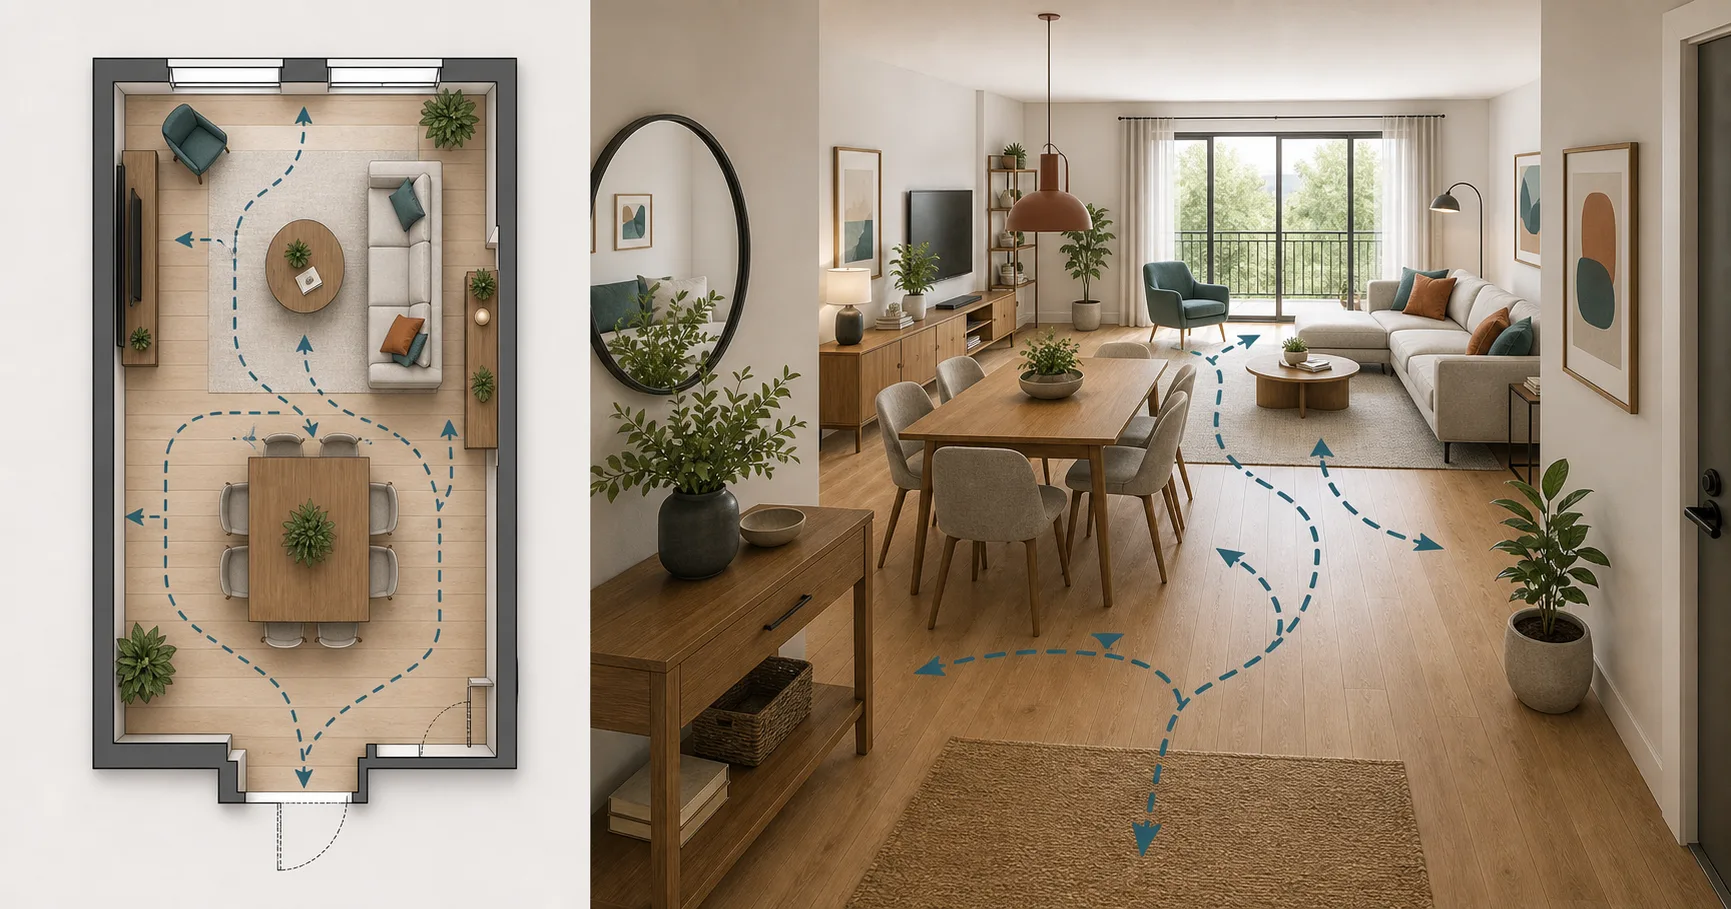
Furniture arrangement is not decoration. It is the operating system of a room. The sofa, table, chairs, storage, and rugs decide how people move, where they pause, and whether the room feels calm or crowded.
These rules apply to living rooms, bedrooms, dining areas, and open-plan apartments. Use them before buying furniture, and test the result in Aedifex with real dimensions.
Rule 1: Keep the Main Path Obvious
Every room has at least one primary path: entry to sofa, bedroom door to bed, kitchen to dining table, or hallway to balcony. That path should be easy to read without instructions.
Avoid layouts where people must zigzag around small tables, chair legs, or plant stands. If a guest pauses because the route is unclear, the furniture is doing too much.
Rule 2: Place the Largest Piece First
In most rooms, the largest piece controls everything else:
- Sofa in a living room
- Bed in a bedroom
- Dining table in a dining area
- Desk in a home office
Place that item first, then build secondary pieces around it. This prevents the common mistake of filling corners with small furniture and discovering the main piece has nowhere sensible to go.
Rule 3: Choose One Focal Point
A focal point can be a TV, fireplace, window, art wall, or conversation group. If the room has too many competing focal points, the layout feels restless.
When the TV and window compete, decide which one matters more. In some rooms, the sofa faces the TV and a reading chair claims the window. In others, the sofa faces the view and the TV moves to a side cabinet.
Rule 4: Rugs Should Connect, Not Float
A rug defines a zone. In a living room, it should connect the sofa and chairs. In a bedroom, it should extend beyond the bed enough for feet to land on it. In dining rooms, it should remain under chairs when they pull out.
Tiny rugs make furniture look disconnected. If the budget is tight, choose a simpler large rug instead of a small expensive one.
Rule 5: Measure Furniture in Use
Furniture is larger when it is being used:
- Dining chairs pull back.
- Desk chairs roll.
- Recliners extend.
- Wardrobe doors open.
- Drawers slide out.
Measure the active state, not the closed state. This is why a plan can look fine but fail when people live in it.
Rule 6: Use Storage to Quiet the Room
Storage should reduce visual noise, not add more objects. If a console table collects clutter near the entry, add drawers or baskets. If open shelves look busy, mix closed storage with display space.
In small rooms, wall storage often beats floor storage. The goal is to keep the walking path and sightlines clean.
Rule 7: Test Before Moving Heavy Furniture
Open Aedifex, draw the room, and place the largest piece first. Add the rug, tables, chairs, storage, doors, and windows. Then check:
- Is the main path clear?
- Does every seat have a purpose?
- Can drawers and doors open?
- Is the focal point obvious?
- Does the room still feel open at eye level?
For room-specific examples, compare Living Room Layout Ideas, Bedroom Layout with a Queen Bed, and Home Office Layout Guide. To arrange your own furniture, start with Furniture Arrangement Tool.
Conversation Spacing
Living rooms and family rooms need a social distance that feels natural. Seats too far apart make people raise their voices. Seats too close feel cramped. As a practical range, keep main seats about 1.5 m to 2.5 m apart for conversation, then adjust for TV viewing and room size.
Angle chairs slightly toward the group instead of pushing every piece flat against a wall. A small angle can make a room feel more welcoming without reducing the main path. In narrow rooms, use one sofa and one lightweight chair rather than two bulky sofas facing each other.
Side tables matter because they tell people where to put a drink, book, or phone. A seating group without reachable surfaces looks finished in a photo but feels incomplete in use.
Open-Plan Furniture Boundaries
Open plans need invisible rooms. Rugs, lighting, sofa backs, dining tables, and storage pieces can mark zones without adding walls. The goal is to make the living, dining, work, and entry areas readable from the first view.
Do not let one zone borrow circulation from another. A dining chair should not pull into the sofa path. A desk chair should not block the kitchen route. A console behind a sofa should not turn the living area into a narrow corridor.
If two zones compete, give priority to the route used most often. In most homes, the entry-to-kitchen path and kitchen-to-table path matter more than a perfect decorative arrangement.
Room-by-Room Adjustments
In bedrooms, the bed is the anchor and storage access is the test. In living rooms, the seating group and focal point decide the plan. In offices, the desk orientation and chair movement matter most. In dining rooms, chairs pulled out are the true footprint.
The rule is the same in every room: measure the furniture while it is being used. A closed drawer, tucked chair, or flat recliner is not the real size of the object.