Kitchen Island Size Guide: Clearance, Seating, Storage
Choose the right kitchen island size by planning clearances, stool spacing, appliance doors, prep zones, outlets, and storage before construction.
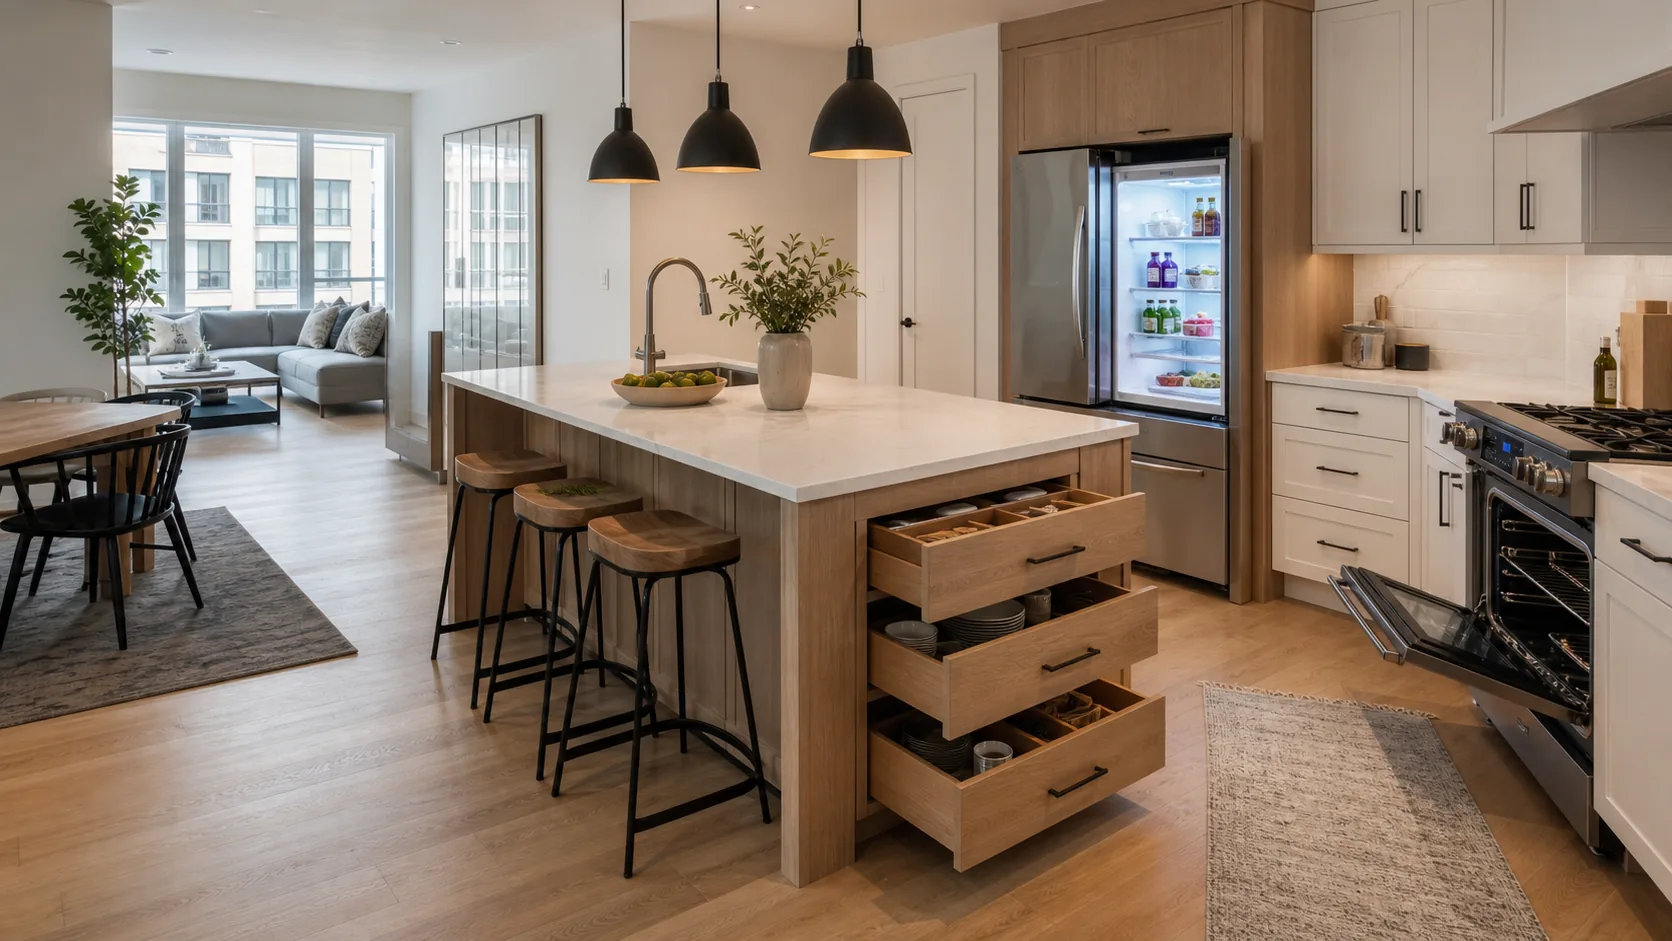
A kitchen island can make a kitchen work harder, but only when the size is honest. Too small, and it becomes a decorative block with no useful surface. Too large, and it interrupts the work triangle, traps people behind stools, and makes appliance doors hard to open.
Before choosing stone, cabinets, or pendant lights, plan the island as a working object in the room. Draw the kitchen in Aedifex, add cabinets, appliance doors, stools, and circulation, then test the clearances.
Start with Clearance, Not Countertop Size
Most island mistakes begin with the countertop dimension. The better starting point is the space around it. The island needs walking clearance on every side that people use.
As a practical baseline:
- Allow comfortable passage between island and cabinets.
- Add more room where drawers, dishwashers, or ovens open.
- Keep the route from fridge to sink to cooktop direct.
- Do not let stools block the main kitchen entrance.
If two people cook together, the island should not force one person to step away every time the other opens a drawer.
Decide What the Island Does
An island can be a prep surface, dining counter, storage block, cooktop, sink, bar, or family command center. It should not try to be all of these in a small kitchen.
Choose the primary job first:
- Prep island: keep it near sink, trash, and fridge.
- Seating island: leave legroom and stool pull-back space.
- Storage island: make drawer access the priority.
- Appliance island: plan plumbing, ventilation, and safety clearances.
For compact apartments, a simple prep-and-storage island is often more useful than a sink or cooktop island.
Seating Needs More Depth Than People Expect
Counter stools take up more space than the seat itself. You need the overhang, the person's knees, the stool legs, and room behind the stool for someone to walk past.
If the island faces a wall, cabinet, or dining table, test the stool pulled out, not tucked in. A beautiful island that blocks the whole kitchen whenever someone sits down will quickly become annoying.
For small kitchens, consider seating on one short side rather than along the full long side. It preserves the main aisle and keeps conversation close to the cook.
Appliance Doors Change the Layout
The island must work while the dishwasher is open, the oven door is down, the fridge is open, and a trash drawer is pulled out. Draw those door swings as rectangles in your plan.
Common conflicts include:
- Dishwasher door blocking the sink-side aisle.
- Fridge door colliding with island stools.
- Oven door trapping someone between cabinet and island.
- Trash drawer opening into the main prep position.
If the kitchen already has a tight work triangle, an island may need to become a peninsula, a rolling cart, or a narrower table instead.
Storage Should Match the Work Zone
Island storage is valuable because it sits in the center of the kitchen. Use it for items that support the island's job. Prep islands need knives, boards, mixing bowls, and trash access. Baking islands need trays, scales, flour, and electrical outlets. Seating islands may need placemats, chargers, and snack storage.
Avoid filling island drawers with rarely used items just because there is space. Central storage should serve daily work.
Lighting and Outlets
Pendant lights should illuminate the surface without blocking sightlines. If the island has seating, avoid placing a pendant exactly where it hits someone's eye level across the counter.
Outlets are often forgotten until appliances appear: mixer, blender, laptop, phone charger, or induction hot plate. Plan outlet locations early, especially if the island is fixed and finished in stone.
When Not to Use an Island
Some kitchens are better without an island. A narrow galley, a U-shape with tight corners, or a kitchen that already has a dining table nearby may work better with open floor space.
Alternatives include:
- A peninsula connected to one wall.
- A movable prep cart.
- A narrow table with storage below.
- A deeper run of base cabinets.
Open floor space is not wasted space when it makes cooking, cleaning, and serving easier.
Test the Island in 3D
Use Aedifex to model the cabinets and island, then check:
- Can two people pass each other?
- Can appliance doors open at the same time?
- Can stools pull back without blocking the entry?
- Is the prep route from fridge to sink to counter efficient?
- Does the island improve storage or just occupy the room?
If you are planning the whole kitchen, pair this with the Kitchen Design workflow and the Kitchen Work Triangle Guide.