Kitchen Pedal Bin: Check Lid Height and Foot Space
Compare a pedal bin under a counter and beside it by measuring its open lid, pedal access and the path needed to change the liner.
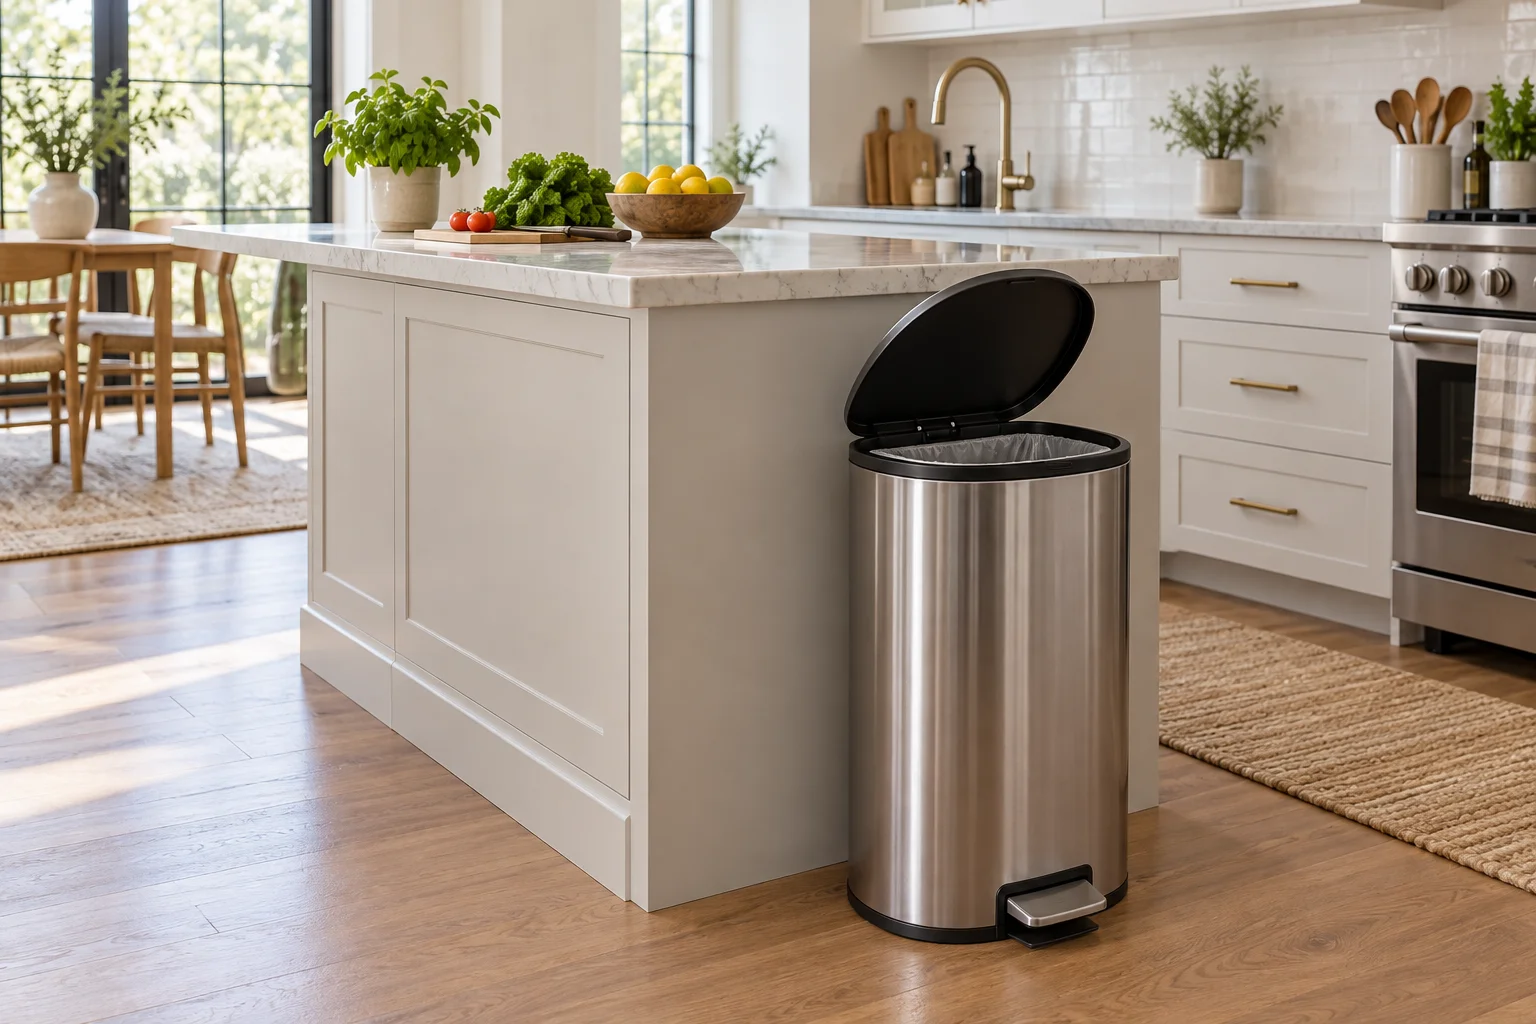
A pedal bin can fit under a counter when closed but stop halfway open when the lid meets the underside. The pedal also needs an accessible position, and removing a full liner is a different movement again. Compare an under-counter location with a nearby open position before choosing by capacity or appearance.
Choose the position: Consider under-counter placement only if the lid, pedal and liner-removal route all work there. If any fails, compare an open position beside the counter, including the floor space it occupies; an unknown dimension needs measuring before purchase.
Measure the full opening envelope
On the actual floor, measure from the floor to the lowest underside of the counter, rail or handle above the bin. Then measure the bin's highest point throughout its normal lid movement, not just the top when closed. A lid can project backwards as it opens. Use the manufacturer's operating instructions and check any product-specific space requirement; do not force it past an obstruction.
In this side-section example, the height from floor to the lowest overhead edge is 700 mm. The bin's maximum open height is 660 mm. The physical vertical gap is 40 mm. If a household chooses an independent 20 mm trial allowance, the arithmetic balance is 20 mm. The allowance is a comparison, not a manufacturer's installation requirement, and the result does not describe the rear swing or pedal position.
A lower bin with a 620 mm maximum open height leaves an 80 mm physical gap and 60 mm after the same trial allowance. Its capacity or liner shape may be less convenient. Measure the actual bin at the intended position; a product's closed height does not establish open height.
Test the pedal and liner separately
With a clean, empty bin, place it at the proposed position and operate the pedal without reaching across a hot appliance or obstructing another person's route. Check that the pedal can return and the lid moves freely; stop if it touches anything. Mark the bin's body and lid movement with a removable, floor-safe guide if useful.
Next rehearse removing and replacing the liner. A tall liner or removable inner bucket needs an upward and outward path that the lid calculation does not include. Test the motion with a safe representative load, without lifting more than the user can comfortably manage. A bin beside the counter can make liner changes easier while using more floor space; a narrower cabinet opening can create a different obstruction.
Choose for the whole routine
Consider where food preparation happens, where a person stands while using the pedal, and whether a drawer, cabinet door or dishwasher opens into that area. Keep the bin and its contents away from heat and follow the product's cleaning and use instructions. Do not infer fire safety, hygiene compliance or manufacturer approval from a positive gap.
Record the lowest overhead point, maximum open height, chosen allowance and liner-removal path. If the lid or liner cannot be used without moving the bin every time, compare the side position or a different bin. The pull-out trash cabinet guide covers a different built-in storage option.
Download the measurement and evidence record (CSV). Keep unknown values blank. The example uses the stated inputs. Record your own measurements and the source of each observation.
Geometry and assumptions
Example height budget in mm: floor to the lowest overhead edge 700, no additional overhead projection assumed, maximum open height 660, independent trial allowance 20. Zero is an explicit example assumption, not an unknown measurement.
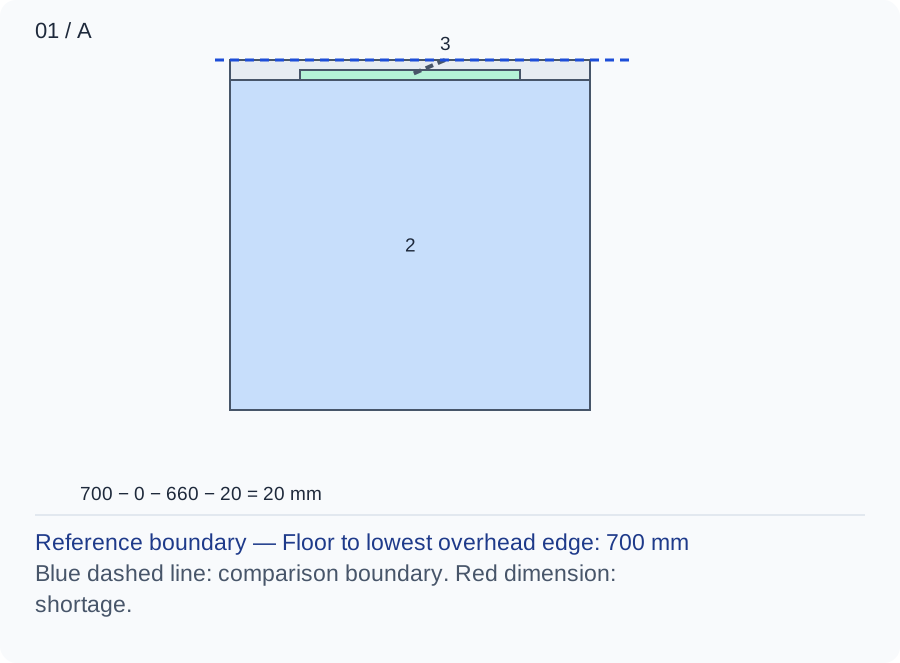
The physical vertical gap is 40 mm; the chosen allowance leaves 20 mm. The diagram omits the lid’s rear swing and liner removal.
Numbers and marks identify the items described here; use the stated dimensions rather than measuring the screen.
1: additional overhead projection assumed zero; 2: floor-to-open-lid height; 3: chosen vertical allowance. The diagram is a height allocation; rear swing and liner movement are omitted.
| Input | A | B |
|---|---|---|
| Floor to lowest overhead edge (mm) | 700 | 700 |
| Additional overhead projection (mm) | 0 | 0 |
| Maximum open-lid height (mm) | 660 | 620 |
| Chosen trial allowance (mm) | 20 | 20 |
Changed conditions and evidence
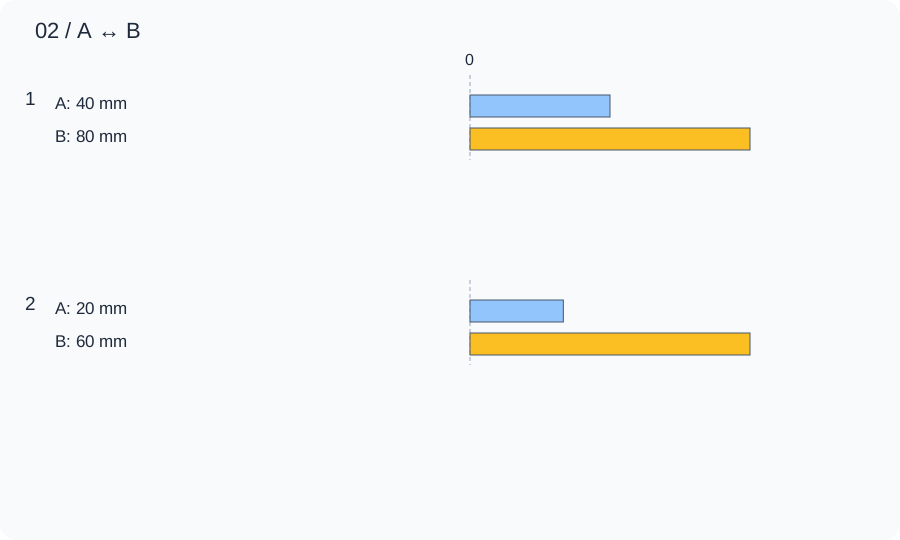
In example option B, the maximum open height is 620 mm. The calculated gap becomes 80 mm and the chosen allowance leaves 60 mm. Compare capacity and the actual liner-removal path.
| Calculated relationship | A | B |
|---|---|---|
| 1. Physical gap over open lid | 40 mm | 80 mm |
| 2. Balance after trial allowance | 20 mm | 60 mm |
Operate the real pedal and lid at the intended position, then rehearse removing the liner. Check all manufacturer requirements and stop before contact.
TRY THE EXAMPLE
Compare maximum open-lid height
Example height budget in mm: floor to the lowest overhead edge 700, no additional overhead projection assumed, maximum open height 660, independent trial allowance 20. Zero is an explicit example assumption, not an unknown measurement.
Allowed range: 1–3000 · Step: 1
Allowed range: 0–1000 · Step: 1
Allowed range: 0–3000 · Step: 1
Allowed range: 0–500 · Step: 1
Positive remainder under these assumptions. Check the actual use and product requirements before choosing a layout.
- Physical gap over open lid
- 40 mm
- Balance after trial allowance
- 20 mm
Reference boundary — Floor to lowest overhead edge: 700 mm
Blue dashed line: comparison boundary. Red dimension: shortage.
700 − 0 − 660 − 20 = 20 mm
Operate the real pedal and lid at the intended position, then rehearse removing the liner. Check all manufacturer requirements and stop before contact.
Teaching assumptions, not a surveyed home or a construction check. Results describe this simplified geometry or budget only. Changes stay on this page and reset on reload.