Pull-Out Trash Cabinet Layout for a Cleaner Kitchen
Plan a pull-out trash cabinet around bin capacity, drawer travel, sorting habits, sink access, and bag removal before you order your kitchen cabinets.
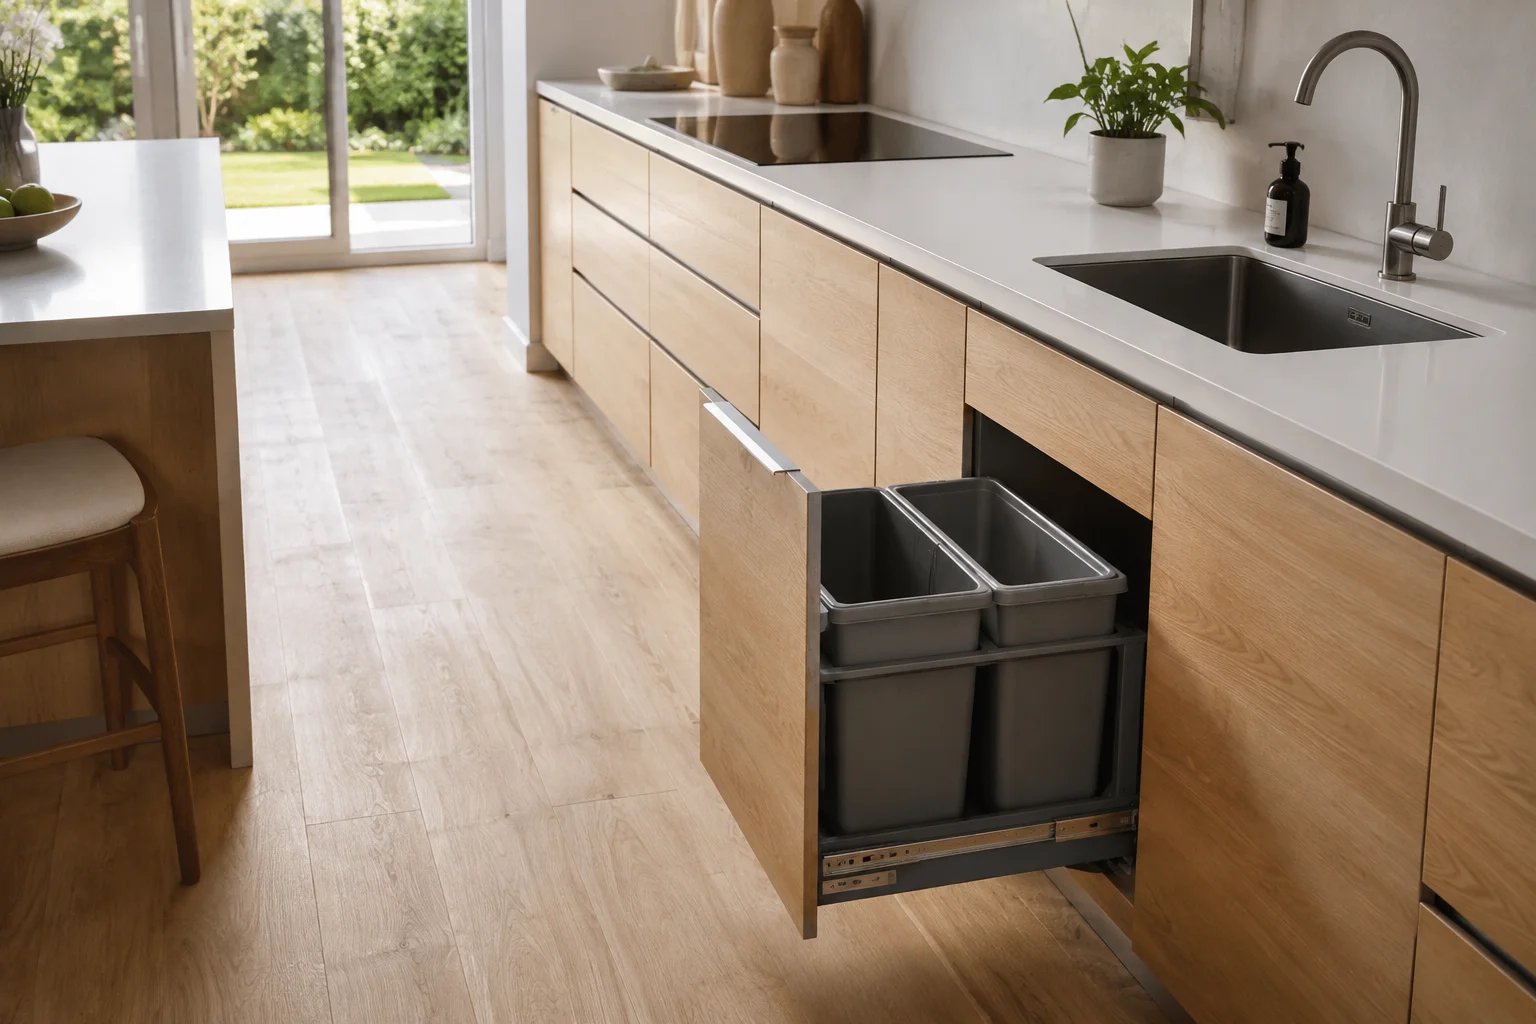
A pull-out trash cabinet is easy to hide and surprisingly easy to put in the wrong place. The closed front may align perfectly with adjacent doors while the extended frame blocks the dishwasher, forces someone away from the sink, or leaves no room to lift out a full liner. Good planning begins with the actions around the bin, not its advertised volume. Map preparation, scraping, sorting, emptying, and cleaning before deciding which cabinet to sacrifice.
Separate Preparation Waste From Table Cleanup
A cook generates peelings beside the chopping board. A person clearing dinner brings plates from the dining area. Both need waste access, but they do not always arrive from the same direction. Mark these two routes on your floor plan. Ideally, the main sorting unit is reachable from the preparation counter and the cleanup zone without crossing directly in front of active cooking.
A cabinet beside the sink can serve both activities. However, placing it between the sink and dishwasher sometimes creates three competing work positions in one short run. Test a person scraping while another loads the machine. If they must repeatedly trade places, try the opposite side of the sink or a cabinet at the end of the preparation run. A small removable countertop compost container can serve preparation temporarily without making a second permanent waste cabinet necessary.
Choose Containers Before Cabinet Width
Nominal cabinet width is not the usable opening. A 450 mm cabinet can lose space to side panels, hinges, runners, and the frame. Read the selected mechanism's required internal width, depth, and height. Do not assume that any bin described as fitting a 450 mm cabinet will work with every cabinet construction.
List the actual streams collected in your area: residual waste, food scraps, recyclable packaging, and possibly glass. Their volume depends on collection frequency and household habits. For a two-person household, compare a pair of medium containers with a larger residual bin and a smaller food-waste container. Trial the arrangement using existing containers for a week. Empty volume is less useful than knowing which compartment overflows first.
Keep unusual items elsewhere when appropriate. Batteries and cleaning chemicals need their own suitable storage and disposal arrangements. A kitchen sorting cabinet should not become a mixed storage cupboard simply because one container is occasionally empty.
Draw the Full Extension and the User
Consider an illustrative 1,100 mm aisle measured between closed cabinet fronts. If the selected pull-out extends 500 mm, only 600 mm remains before accounting for the person using it. Someone standing behind the extended container may effectively occupy that remaining space. This arithmetic describes a blocked passing route, even though the closed kitchen looked generous.
Use actual hardware travel rather than cabinet depth. Draw the front and handle at full extension, then add the space your household needs to stand, bend, and turn. An aisle that works for a single user does not automatically permit another person to pass. General kitchen planning references often start around 1,070 mm for one cook and 1,220 mm for multiple cooks, but these are preliminary comparisons, not proof of accessibility or local compliance.
Check the Dishwasher at the Same Time
Open the dishwasher fully and extend the waste unit. Can a plate move from the bin to the rack without a person stepping over the door? Can the sink user stay in place? If both units face each other across an aisle, their combined projections may leave no standing position. The dishwasher placement guide provides a useful companion check for this cleanup sequence.
Protect Corners, Handles, and Nearby Doors
A pull-out immediately beside an inside corner can catch a perpendicular handle. The cabinet supplier may require a filler, but a filler that prevents a collision does not necessarily create a comfortable working position. Draw adjacent drawers fully open, including projecting handles, and test the sequence used during cooking.
At the end of a cabinet run, check the room door and the route to the refrigerator. A frequently opened waste unit should not block the only kitchen exit. Also check protruding countertop edges: a user lifting a container out should not need to twist beneath a projecting stone corner. Rounded corners can reduce discomfort but cannot repair a fundamentally cramped route.
Reserve Space Above for Bag Removal
Lifting out a container takes more height than dropping rubbish into it. Some systems remove containers vertically; others require tilting around the frame. Check whether a shallow drawer, internal shelf, plumbing trap, or fixed lid blocks that movement. Ask for a demonstration with the actual hardware before cabinet dimensions are finalized.
An under-sink system deserves particular scrutiny. Waste pipes, shutoff valves, filters, and leak sensors consume the same space that a catalog drawing may show as empty. Service access must remain usable after the mechanism is installed. Compare an independent cabinet beside the sink with an under-sink option using measured plumbing positions, not assumptions.
Design for Cleaning and Real Loads
Food residue reaches runners and cabinet bases. Prefer removable containers and accessible surfaces that can be wiped without dismantling the kitchen. Follow the hardware supplier's moisture and cleaning guidance. A lidded container may manage odors better, but it still needs regular emptying and washing; a hidden cabinet does not replace those routines.
Check the mechanism's load rating for containers and contents together. Wet waste is heavy, and a full container should remain manageable for the person taking it outside. Store spare liners where they stay dry and do not interfere with rails. If a powered or foot-operated opening system is being considered, verify installation and accidental activation behavior rather than treating it as automatically convenient.
Walk Through a Practical Layout Test
For a sample compact kitchen, place a 600 mm sink cabinet, a 450 mm waste cabinet on the preparation side, and the dishwasher on the other side of the sink. These are example cabinet modules, not a universal prescription. Tape the selected pull-out footprint on the floor and use a box at container height. Carry a plate, scrape it, reach the sink, and load the dishwasher. Then repeat while another person prepares food.
Next, simulate removing a full liner and carrying it to the exit. If the route passes behind the cook, compare moving the unit one cabinet farther from the cooktop. A slightly longer reach from the chopping board can be worthwhile when it avoids a recurring conflict during cleanup.
Compare Alternatives Before Ordering
Use the room planner to compare cabinet positions and represent the open frame with simple blocks if the exact mechanism is unavailable. This is a spatial review, not a simulation of runner loads or plumbing compliance. The 3D demo can help you examine how a kitchen reads from the entrance; confirm all installation dimensions separately with the cabinet and hardware suppliers.
Before signing off, record internal cabinet dimensions, frame travel, lid height, removal clearance, load capacity, neighboring door conflicts, and the emptying route. Keep this checklist beside the cabinet schedule. The best hidden bin is the one everyone can use naturally while the rest of the kitchen continues working.
Pull-Out Trash Cabinet Layout for a Cleaner Kitchen
The pull-out-bin example retains the article’s 1100 mm finished aisle and 500 mm extension. A chosen 600 mm scraping position is an additional teaching assumption, not a product or access standard.
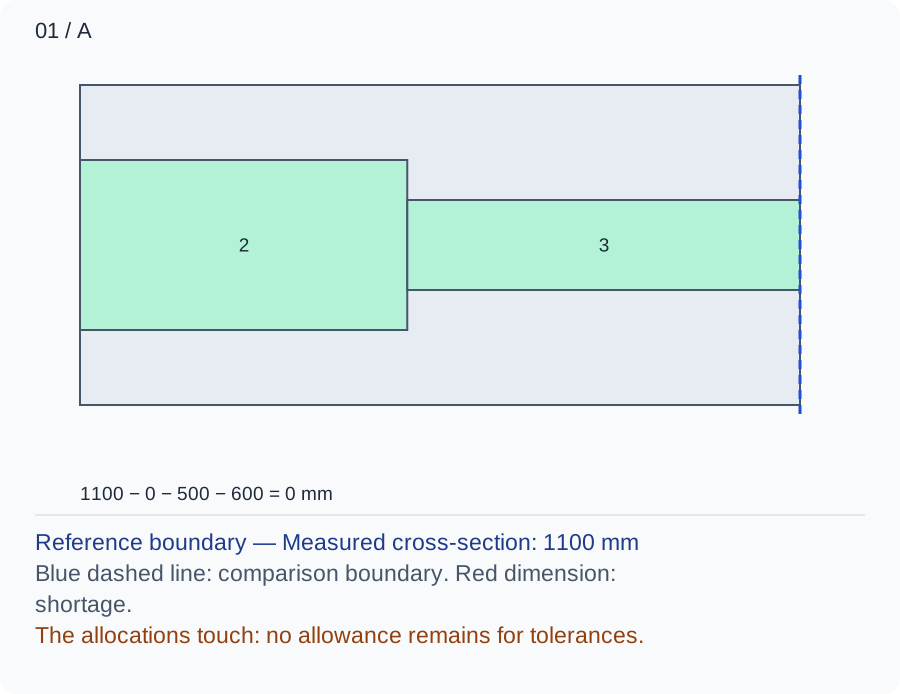
The bin leaves 600 mm behind it and the chosen person allocation uses all of that. The drawing separates extension from standing space so the same 600 mm is not counted again as a passing route.
Numbers and marks identify the items described here; use the stated dimensions rather than measuring the screen.
1: fixed occupation; 2: operating extension; 3: chosen user or route allocation. These are sequential allocations, not exact furniture positions.
| Input | A | B |
|---|---|---|
| Measured cross-section (mm) | 1100 | 1100 |
| Combined fixed occupation (mm) | 0 | 0 |
| Operating projection (mm) | 500 | 650 |
| Chosen user or route allowance (mm) | 600 | 600 |
Changed conditions and evidence
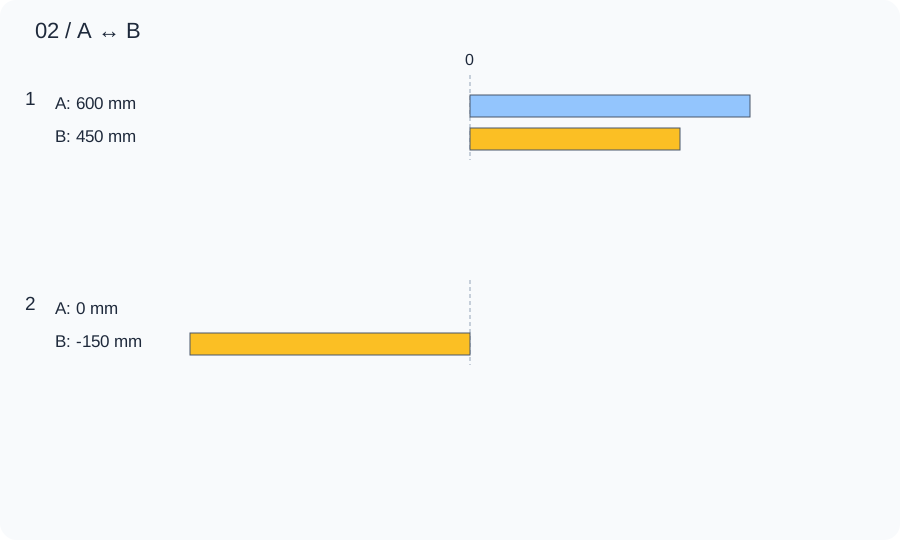
A mechanism extending 650 mm yields a 150 mm shortfall. A shorter mechanism may reduce volume, while relocating beside the sink can change dishwasher overlap; compare both instead of deleting the person zone.
| Calculated relationship | A | B |
|---|---|---|
| 1. Unoccupied cross-section | 600 mm | 450 mm |
| 2. Remainder after the stated allowance | 0 mm | -150 mm |
Rehearse scraping a cold plate, loading the dishwasher and lifting out the full-size empty bin. Check under-sink traps, lid height and bag-carrying route; straight extension does not validate removal or cleaning access.
TRY THE EXAMPLE
Pull-Out Trash Cabinet Layout for a Cleaner Kitchen
The pull-out-bin example retains the article’s 1100 mm finished aisle and 500 mm extension. A chosen 600 mm scraping position is an additional teaching assumption, not a product or access standard.
Allowed range: 1–12000 · Step: 1
Allowed range: 0–12000 · Step: 1
Allowed range: 0–12000 · Step: 1
Allowed range: 0–12000 · Step: 1
A remainder is zero: the selected allocations touch. This does not include tolerances or confirm usability.
- Unoccupied cross-section
- 600 mm
- Remainder after the stated allowance
- 0 mm
Reference boundary — Measured cross-section: 1100 mm
Blue dashed line: comparison boundary. Red dimension: shortage.
The allocations touch: no allowance remains for tolerances.
1100 − 0 − 500 − 600 = 0 mm
Rehearse scraping a cold plate, loading the dishwasher and lifting out the full-size empty bin. Check under-sink traps, lid height and bag-carrying route; straight extension does not validate removal or cleaning access.
Teaching assumptions, not a surveyed home or a construction check. Results describe this simplified geometry or budget only. Changes stay on this page and reset on reload.