Kitchen Peninsula Layout Guide: Clearance, Seats, Storage
Plan a kitchen peninsula with appliance clearances, stool space, landing zones, storage, lighting, and traffic flow before renovating.
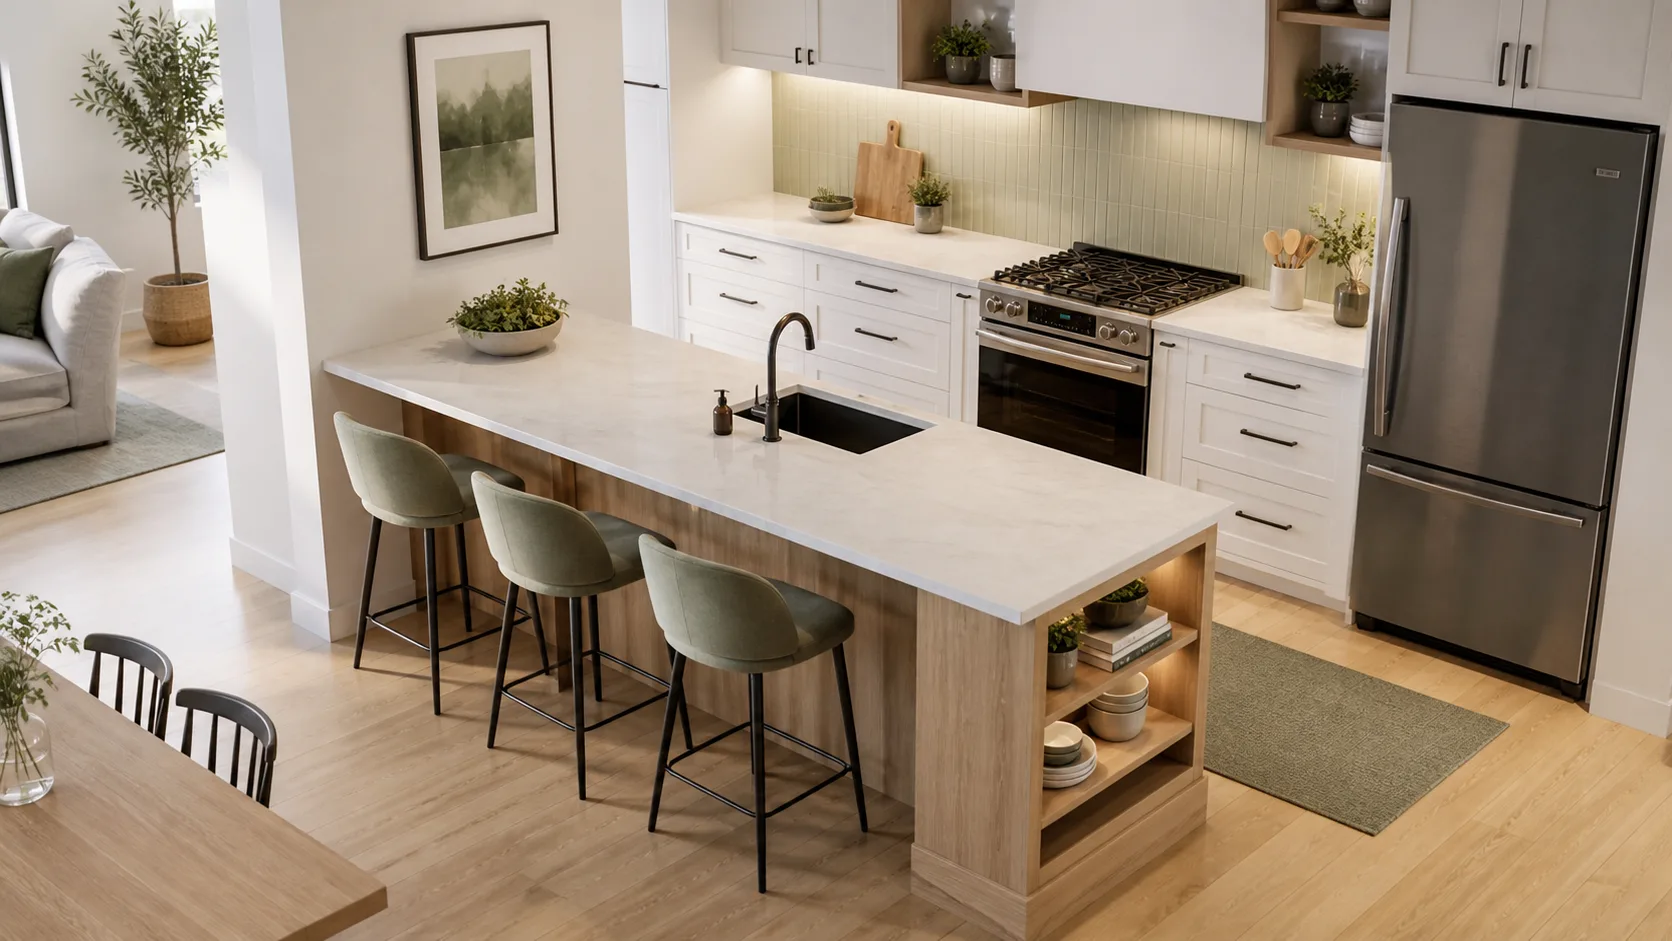
A kitchen peninsula can add counter space, storage, and casual seating without needing the full footprint of an island. It also creates a choke point if the aisle is too narrow or the stools block the living area. The goal is to make the peninsula feel like a useful edge of the kitchen, not a barrier across the room.
Check Whether a Peninsula Beats an Island
A peninsula works best when one side can connect to a wall or cabinet run and the room does not have enough clearance around all four sides of an island. If you cannot keep at least 90 cm of aisle around an island, a peninsula may be safer. Compare it with an island plan in Kitchen Island Size and Layout Guide.
Measure the Working Aisle
The aisle between the peninsula and the opposite counter should usually be 100-120 cm. Less than 90 cm becomes frustrating when the dishwasher, oven, or drawers are open. In a one-cook kitchen, the lower end may work; in a family kitchen, use the wider end. Model appliance doors open, not just closed cabinets.
Decide Which Side Gets Seating
Stools need knee space and pull-out room. Allow about 60 cm of width per seat and 25-30 cm of counter overhang if the structure allows it. Do not place stools where they block the fridge path or the main route from dining to living. If the room is tight, two good seats are better than four uncomfortable ones.
Put Landing Zones Near Appliances
A peninsula is useful when it gives you landing space beside the cooktop, sink, fridge, or oven. If the sink is on the peninsula, protect the seating side from splashes and leave enough counter on both sides. If the peninsula is only prep space, keep outlets accessible and avoid tall objects that break sightlines into the room.
Use Storage Without Killing Knees
Base cabinets on the kitchen side are the practical choice, but seating needs an overhang. Do not fill the stool side with shallow cabinets unless you rarely sit there. A mixed solution can work: drawers on the kitchen side, an end cabinet for trays or recycling, and open knee space where people actually sit.
Test the Social Edge
In Aedifex, walk from kitchen to dining, pull out stools, open the dishwasher, and stand at the sink while someone passes behind. A peninsula should make cooking more social, not trap the cook. If the route feels pinched, shorten the peninsula, round the corner, or move seating to only one end.
Measure the Active Layout, Not the Empty Room
For this topic, the important test is the active layout: the version of the room when people are actually using it. Draw the furniture at real size, then add opened doors, pulled-out chairs, drawers, stools, equipment, cushions, or walking positions. Many plans look generous when everything is closed and tucked away, but fail during normal use. Add labels for the tightest clearances and keep a note of which movement matters most: passing behind a chair, opening a cabinet, stepping down safely, carrying food, reaching a towel, or rolling out a mat. That small discipline turns a decorative plan into a buildable one.
Common Mistakes That Shrink the Space
The most common mistake is filling every visible wall with a function. A small or awkward room needs empty space as much as it needs furniture. Another mistake is measuring only furniture footprints and ignoring the human body around them. Chairs move, cabinet doors swing, people bend, bags open, and curtains stack. A third mistake is copying a photo without checking whether the room has the same window position, ceiling height, outlet location, or traffic pattern. Use inspiration images for direction, but use your own measurements for decisions.
A Practical Pre-Purchase Checklist
Before buying or building anything, check the plan in this order. First, confirm that the main walking route remains clear. Second, test the largest moving object: a chair, drawer, door, appliance, or exercise mat. Third, confirm light and power at the place where the activity happens. Fourth, decide where loose items go when the room is reset. Finally, remove one nonessential object from the plan and see if the room improves. If the layout becomes calmer after removing something, the original plan was probably overloaded.
When to Change the Plan
Change the plan if one activity blocks another every day. A layout can tolerate occasional compromise, but not a daily conflict between sleeping and working, cooking and passing through, sitting and opening storage, or relaxing and avoiding glare. In that case, reduce the furniture count, move storage vertical, choose a smaller primary piece, or split the function across two zones. The best design choice is often not the most impressive feature, but the version that makes the repeated movement feel effortless during normal weekday use, including cleaning and quick resets.
A good peninsula is measured by movement, not counter length. Keep the aisle generous, place seating where it does not interrupt traffic, and use the connected edge for storage and prep that the kitchen actually needs.