Living Room Fireplace and TV Layout: 7 Practical Plans
Compare seven living room layouts for a fireplace and TV, with viewing distances, heat limits, seating clearances, glare control, and traffic paths.
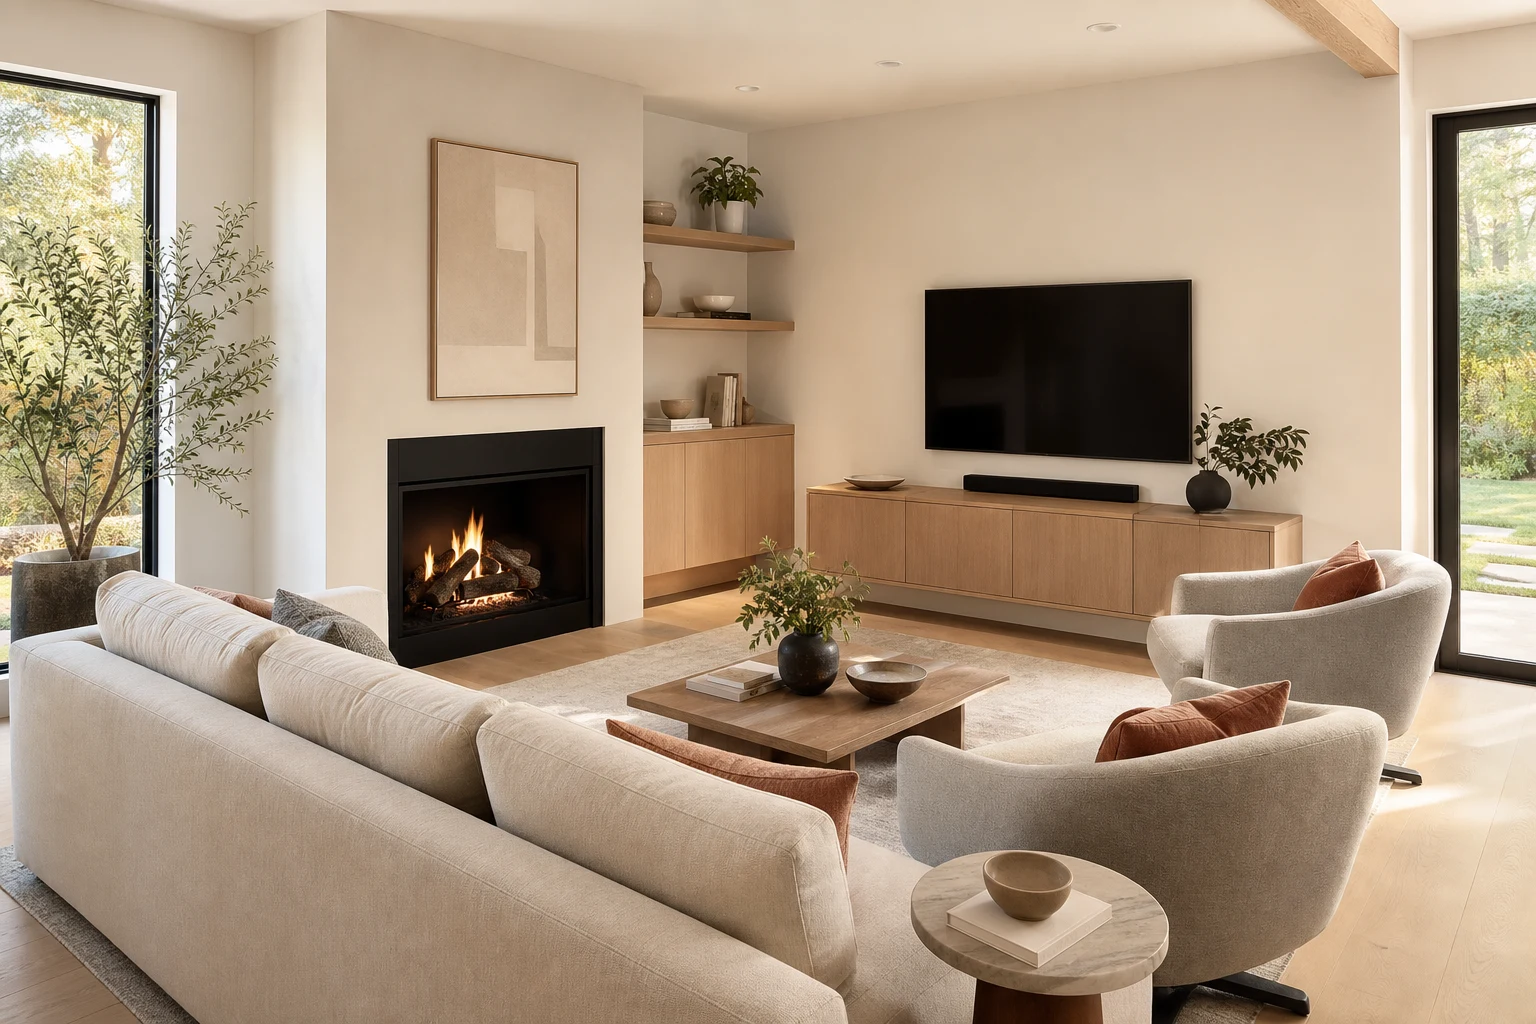
Putting a fireplace and television in one living room creates two focal points with different requirements. The fireplace wants a safe, social arrangement; the TV wants a comfortable viewing height, controlled glare, and seats aimed toward the screen. Mounting the TV above the fireplace may solve a wall-space problem, but it is not automatically the best plan. Start by recording the firebox, mantel, chimney breast, windows, doors, and traffic routes, then compare layouts using real furniture dimensions.
Measure Heat, Height, and Viewing Distance First
Check the fireplace manufacturer’s clearance and temperature guidance before choosing a screen location. A mantel does not guarantee that electronics above it stay cool. For relaxed viewing, the screen center should generally remain near seated eye level; a very high screen forces the neck upward. Viewing distance depends on screen size and resolution, but a practical starting range for a 55–65 inch TV is about 2–3 m. Model the eye point, screen center, and fireplace projection in Aedifex.
Plan 1: TV Beside the Fireplace
Placing the TV on built-in cabinetry beside the fireplace keeps it lower and separates heat from electronics. This works best when the chimney breast is not centered or when one side wall has enough width. Use visually balanced storage on the other side, but do not force perfect symmetry if it makes the TV too small. Angle one or two chairs toward the fire while the sofa faces the screen. Verify that an open cabinet door does not narrow the main path.
Plan 2: TV on the Opposite Wall
With the TV opposite the fireplace, seating can float between the two focal points. A sofa may face the TV while swivel chairs turn toward either feature. Leave 80–90 cm behind floating seating where people pass regularly. This arrangement needs adequate room depth; otherwise, the sofa becomes a barrier. It also works poorly if the fireplace throws bright reflections directly onto the screen, so test evening and daytime sight lines.
Plan 3: Perpendicular Walls
Put the fireplace and TV on adjacent walls and arrange an L-shaped sectional or sofa-plus-chairs around the corner. The layout avoids stacking the focal points and can make a square room feel conversational. Keep primary TV seats within about 30 degrees of the screen center where possible. Do not place every chair at a diagonal merely to acknowledge both features. One or two seats can prioritize the fire while the main sofa prioritizes television.
Plan 4: TV Above the Fireplace
Use this only after checking heat and height. A lower linear firebox, shallow mantel, and tilting mount can reduce the compromise. Draw the screen at its actual mounted elevation, then sit at the expected distance and test the neck angle. Hide cables in a rated route, never loose against a hot chase. If the screen center ends far above seated eye level, choose a side wall, media console, or projector instead.
Plan 5: Corner Fireplace With a Straight TV Wall
A corner fireplace often tempts owners into a diagonal furniture plan that wastes the center of the room. Keep the TV and sofa on a clear axis, then use a chair, bench, or open end of the sectional to acknowledge the fireplace. Preserve at least 75–90 cm around the corner hearth and any required noncombustible zone. A round coffee table can ease movement where angled and straight furniture meet.
Plan 6: Projector or Concealed Screen
When wall space is extremely limited, a retractable screen can descend in front of cabinetry or a blank wall while leaving the fireplace as the permanent focal point. Confirm throw distance, ceiling mounting, blackout needs, and speaker placement. This is most effective for occasional movie viewing, not bright daytime news. Keep the descending screen away from heat and make sure it does not block an essential exit when deployed.
Plan 7: Two Seating Modes
Swivel chairs, lightweight ottomans, and a sofa with a chaise-free profile let the room change between screen viewing and fireside conversation. Give movable pieces a defined parking position so daily circulation remains clear. Avoid oversized recliners that require large hidden extension zones. Draw both modes: normal weekday use and a gathering with every seat occupied. The best flexible layout changes in seconds without dragging heavy furniture across a rug.
Control Glare, Sound, and Traffic
Place the TV perpendicular to large windows when possible. Layer blinds and curtains rather than depending on a permanently dark room. Keep speakers aligned with the screen and avoid hiding them deep inside cabinets. The route from entry to adjoining rooms should pass behind seating, not between viewers and the TV or across the hearth. For general clearances, use the furniture traffic-flow guide.
Final Layout Checklist
- Verify the fireplace manufacturer’s heat clearances.
- Mark seated eye height and actual screen-center height.
- Test daylight and fire reflections on the screen.
- Keep regular walking routes behind the viewing zone.
- Draw recliners, cabinet doors, and hearth clearance open.
- Provide at least one seat oriented toward each focal point.
- Compare everyday and guest configurations before purchasing.
Try the strongest two options in the living room planner, using the same furniture and only changing orientation. A successful fireplace-and-TV room does not make every seat equally perfect. It gives primary seats a comfortable screen view, secondary seats a good conversation angle, and everyone a safe path around the hearth.
Living Room Fireplace and TV Layout: 7 Practical Plans
Independent teaching assumptions: Use a standalone TV, a TV beside the fireplace and a TV above it as three independent comparison candidates. Do not assume that a position above a hearth is allowed simply because it looks symmetrical.
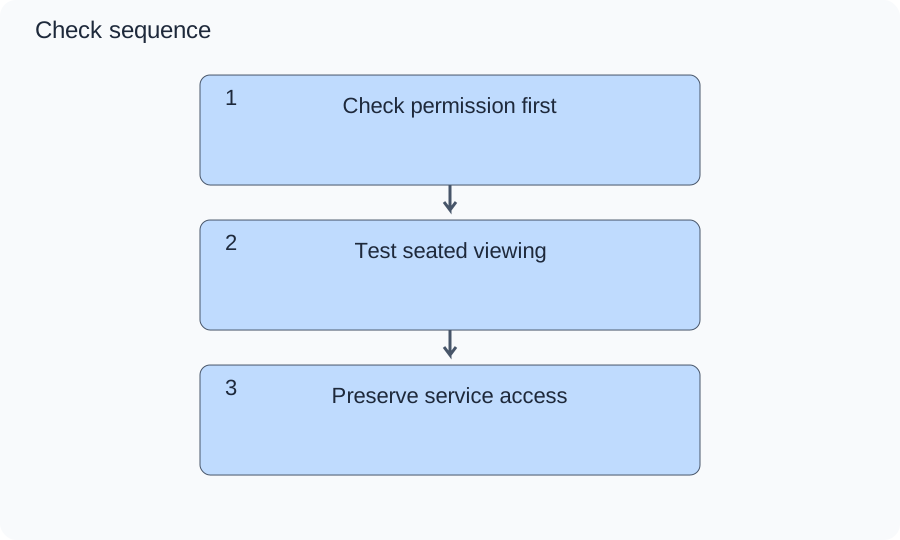
The steps keep permission, seated viewing and service access as separate checks. The evidence diagram cannot approve above-hearth mounting or measure heat exposure.
Numbers and marks identify the items described here; use the stated dimensions rather than measuring the screen.
1–3 refer to the evidence steps below. A highlighted step is selected, not automatically verified.
| Step / option | What to check |
|---|---|
| 1. Check permission first | Read both appliance manuals for the proposed location. Leave an unsupported above-hearth candidate unresolved rather than treating an arbitrary distance as approval. |
| 2. Test seated viewing | Place a temporary screen outline and inspect all seats at normal posture. Compare head tilt, reflections and conversation direction with the side-wall alternative. |
| 3. Preserve service access | Trace power, signal and fireplace service routes in the preferred candidate. Confirm safe professional installation and removal access before calling the plan ready. |
Changed conditions and evidence
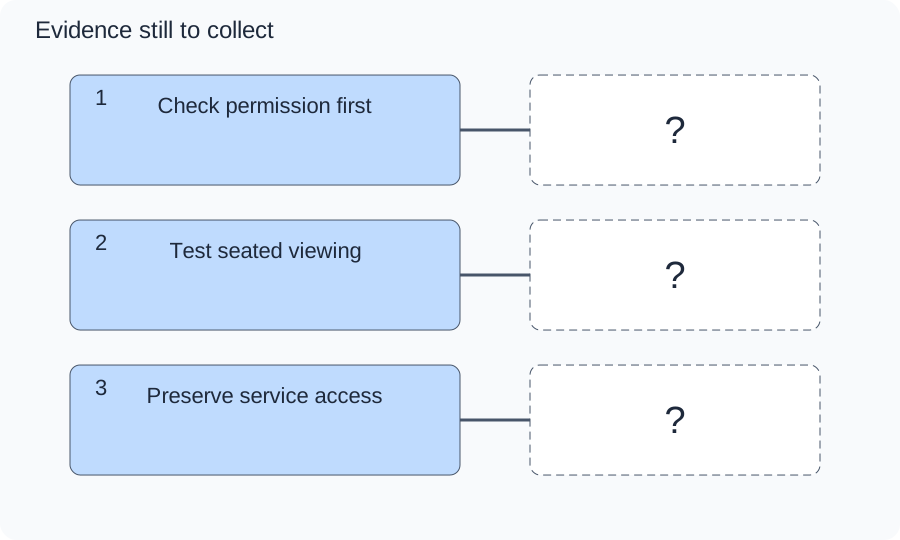
If an above-hearth candidate lacks documented appliance approval, keep a side-wall candidate even if the seating must rotate. This gives up a single focal axis instead of inventing a universal mantel offset.
The question marks are evidence still to obtain, not a completed check.
Watch a normal program from every seat and record neck movement and reflections. Have the fireplace and display instructions, mounting support, temperature conditions and cable routes checked independently before installation.
TRY THE EXAMPLE
Living Room Fireplace and TV Layout: 7 Practical Plans
Independent teaching assumptions: Use a standalone TV, a TV beside the fireplace and a TV above it as three independent comparison candidates. Do not assume that a position above a hearth is allowed simply because it looks symmetrical.
Read both appliance manuals for the proposed location. Leave an unsupported above-hearth candidate unresolved rather than treating an arbitrary distance as approval.
Watch a normal program from every seat and record neck movement and reflections. Have the fireplace and display instructions, mounting support, temperature conditions and cable routes checked independently before installation.
Teaching assumptions, not a surveyed home or a construction check. Results describe this simplified geometry or budget only. Changes stay on this page and reset on reload.