Living Room Nesting Table Layouts That Keep Paths Clear
Arrange living room nesting tables for easy sofa reach, flexible guest seating, and clear walking routes, with practical dimensions and an everyday-use test.
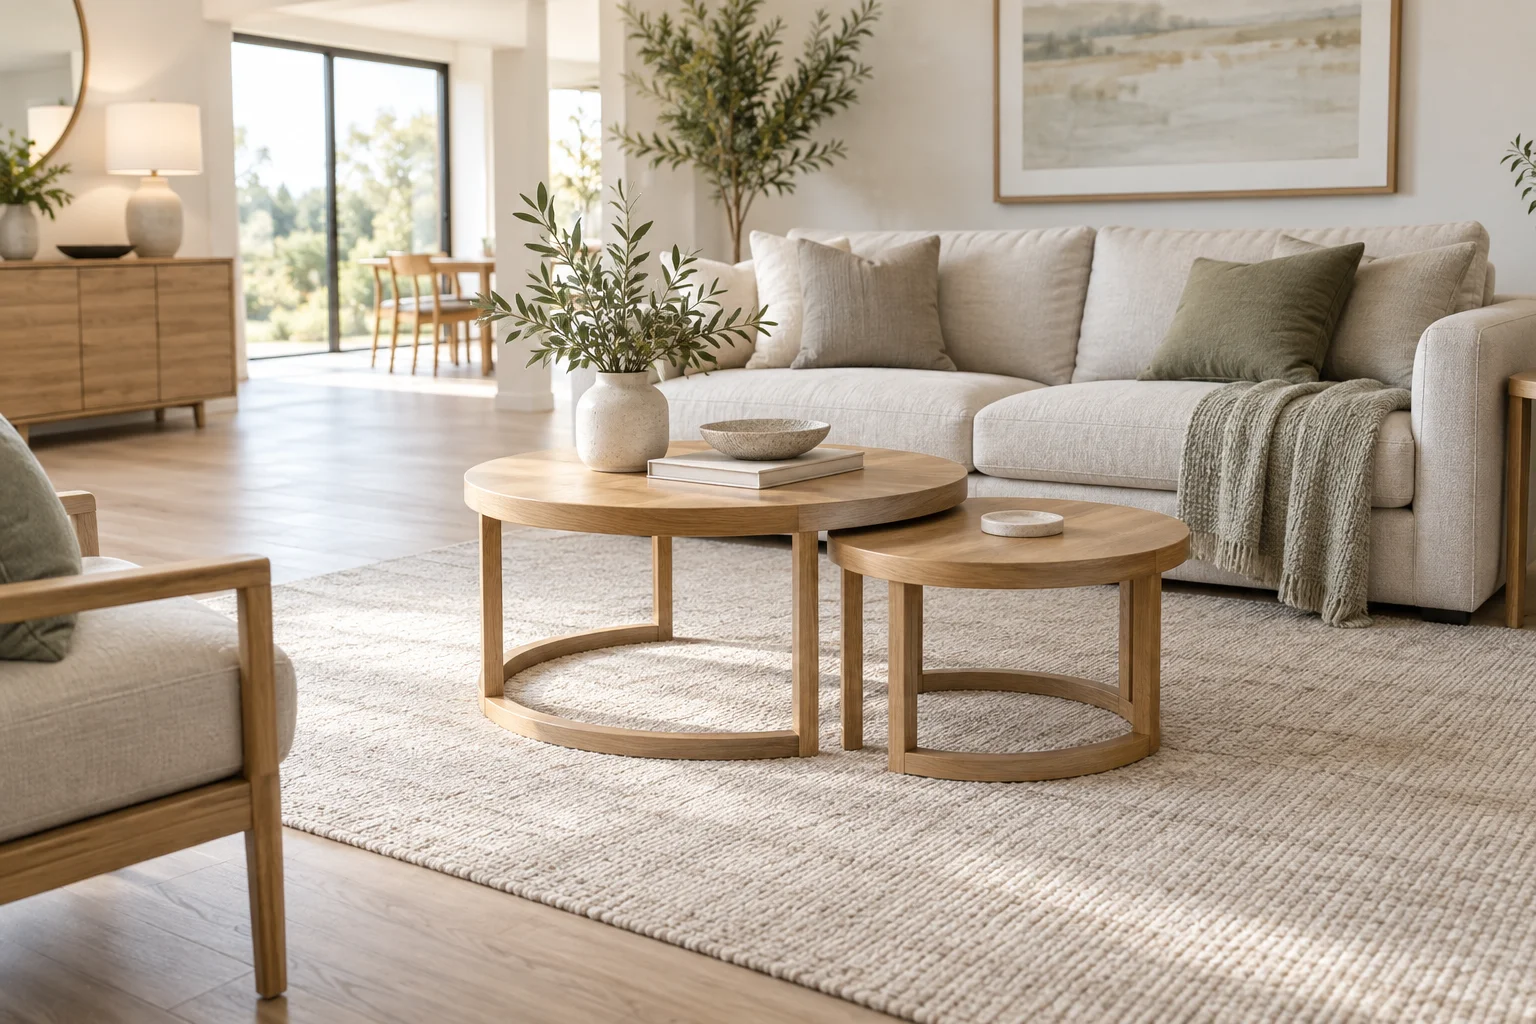
Nesting tables promise flexibility: a compact pair for ordinary evenings and extra surfaces when friends visit. That promise only works if the smaller table has a useful destination when it comes out. Otherwise, the extra piece sits in the walking route, becomes a footrest, or remains permanently trapped under the larger table.
Plan the set in its stored and expanded positions before buying it. Include people sitting down, getting up, and carrying drinks through the room. The dimensions in this guide are comparison points for household layouts, not product specifications or access standards. Real furniture, individual reach, and applicable requirements should determine the final arrangement.
Decide which problem the set should solve
A nesting pair can provide a shared coffee-table surface, separate drink tables beside two chairs, or an occasional extra surface for guests. These are different jobs. If you need somewhere to put a laptop for several hours, a low occasional table may be the wrong tool. If you need concealed storage, two open frames will not replace a drawer unit.
List the objects that actually land on your table: cups, a remote, a book, a tray, or a child's drawing materials. Measure the largest regular object. A small circular top may look generous in a photograph but offer little spare space around a dinner plate. Match the usable top area to the task rather than choosing solely by the overall diameter.
Draw the complete furniture footprint
Record the top dimensions, table heights, frame projection, and the amount the smaller unit extends when nested. Some sets tuck almost completely together, while others retain a large offset. Legs may protrude beyond the tabletop or prevent the tables from sliding together at a different angle. Do not assume every round pair can be rotated freely.
For a first layout study, you might compare a larger table about 700–800 mm across with a smaller piece around 450–550 mm. These are example furniture sizes, not recommended minimums. Use the selected product's drawing before ordering, and include handles, rims, or unusual sculptural bases in the footprint.
Set the sofa gap with a seated test
A gap around 350–450 mm between the front of the sofa and the table edge is a common starting point for balancing reach and legroom. Test it with the real sofa depth and a person sitting naturally. A deep lounge seat may need a different arrangement from a shallow upright sofa, even when their outside dimensions look similar.
Have the user place a cup down without leaning hard forward, then stand up without striking the table. Repeat at the sofa ends. When the smaller table is pulled toward one seat, make sure it does not close the gap for the person beside it. A flexible set should offer different useful positions, not trade one person's comfort for another's.
Compare tabletop and seat heights
A coffee-table surface close to or slightly below the sofa seat height often feels convenient, but comfort depends on the activity. An example range of roughly 350–450 mm can help compare low tables, while the actual seat cushion height provides the better reference. A side-table role beside an armrest may call for a different height altogether.
Reserve the expanded positions
Mark each intended guest position on the floor. Put a paper circle where the smaller table will sit when someone uses the armchair. If it lands in the route to the balcony, kitchen, or entry, the expanded layout is not resolved. Identify a second position or choose a different type of table before relying on the nesting feature.
Try to preserve an obvious main walking route, using about 900 mm as an initial comparison width where the room permits and more where turning, passing, or mobility needs require it. Local requirements and household needs take precedence. Measure between actual obstacles, including occupied chairs and pulled-out tables, rather than between their tidy storage positions.
Separate a coffee-table role from a side-table role
A large central table can serve several sofa seats, while the smaller unit beside an armchair reduces reaching across another person. This arrangement works particularly well when the smaller top is stable and reachable from the chair without blocking its exit side. Avoid wedging the table tightly against a chair arm simply because the gap looks neat.
In a narrow living room, placing both pieces centrally may concentrate too much furniture in one strip. Compare a slightly offset large table with the smaller one stored beneath it, then a split arrangement for visitors. Keep the route from the doorway readable. People carrying hot drinks should not need to choose between squeezing around a table and stepping over its legs.
Test reclining, swivel, and movable seating
Extend a recliner fully before setting the table location. The footrest may travel well beyond the chair's closed footprint, and the user needs room to sit down before it opens. Check the manufacturer's operating envelope. A table that looks correct beside the closed chair may contact the mechanism or become unreachable once the seat reclines.
Swivel chairs need a clear rotational sweep, including elbows and objects on the table. Lightweight occasional chairs also move during conversation. Test the less tidy position they are likely to occupy after an hour, not just the carefully aligned position in the initial plan. Leave enough tolerance for ordinary movement without making the room feel empty.
Check stability, edges, and everyday handling
Look at the base as carefully as the top. A narrow or off-center base may behave differently under a load near the edge, and lightweight pieces can slide when bumped. Follow the manufacturer's loading guidance and do not use an occasional table as a seat or step. Rounded edges can reduce sharp corner contact, but they do not remove tipping or hot-drink hazards.
Lift or slide the smaller table in the way you expect to use it. Is it manageable for the person who will move it? Does the rim offer a secure grip? Can the frames pinch fingers when they nest? Children and pets change how often furniture gets bumped, so test the set against the household rather than a showroom arrangement.
Make the rug support both positions
A table with some feet on a thick rug and others on hard flooring can rock. Check the stored and expanded layouts with the real rug edge marked. If the smaller piece regularly straddles the edge, move the rug, change its size, or reserve an expanded position entirely on one level surface. A deep pile can also affect how easily the tables slide together.
Keep cords and charging leads out of the rearrangement path. If a lamp or powered device sits on the movable table, the cable may turn a flexible piece into a tethered obstacle. Prefer a fixed surface for items that must remain connected, and use the smaller table for objects that genuinely move with it.
Rehearse an ordinary evening and a visit
Imagine a 2,800 by 3,600 mm living room with a sofa along the long wall and an armchair near the window. In the everyday plan, a pair nests in front of the sofa. For visitors, the smaller piece moves beside the armchair. Compare this with a plan where it moves toward the doorway; the latter may offer closer reach but interrupt every trip to the kitchen.
Use a room planning layout to compare the furniture volumes, then tape both table outlines on the floor. The 3D demo helps explore viewpoints, while a physical rehearsal reveals knee contact and reach. Include a tray of empty cups so people naturally use the surfaces rather than only looking at them.
Final nesting-table checklist
- Each table has a clear everyday task and an expanded destination.
- Sofa users can reach a surface and stand up comfortably.
- Main routes remain open during guest use.
- Recliners, swivel chairs, and movable seats have been tested.
- All feet rest stably on the rug or flooring.
- Cables, finger traps, loading, and lifting have been considered.
Coordinate finishes with the rest of the living room interior after both layouts work. The best nesting set earns its place twice: once when compact, and again when the extra surface is actually needed.