Loft Apartment Zoning Guide: Sleep, Work, Dining, Storage
Make an open loft apartment feel organized with zones for sleeping, working, dining, storage, lighting, privacy, and circulation.
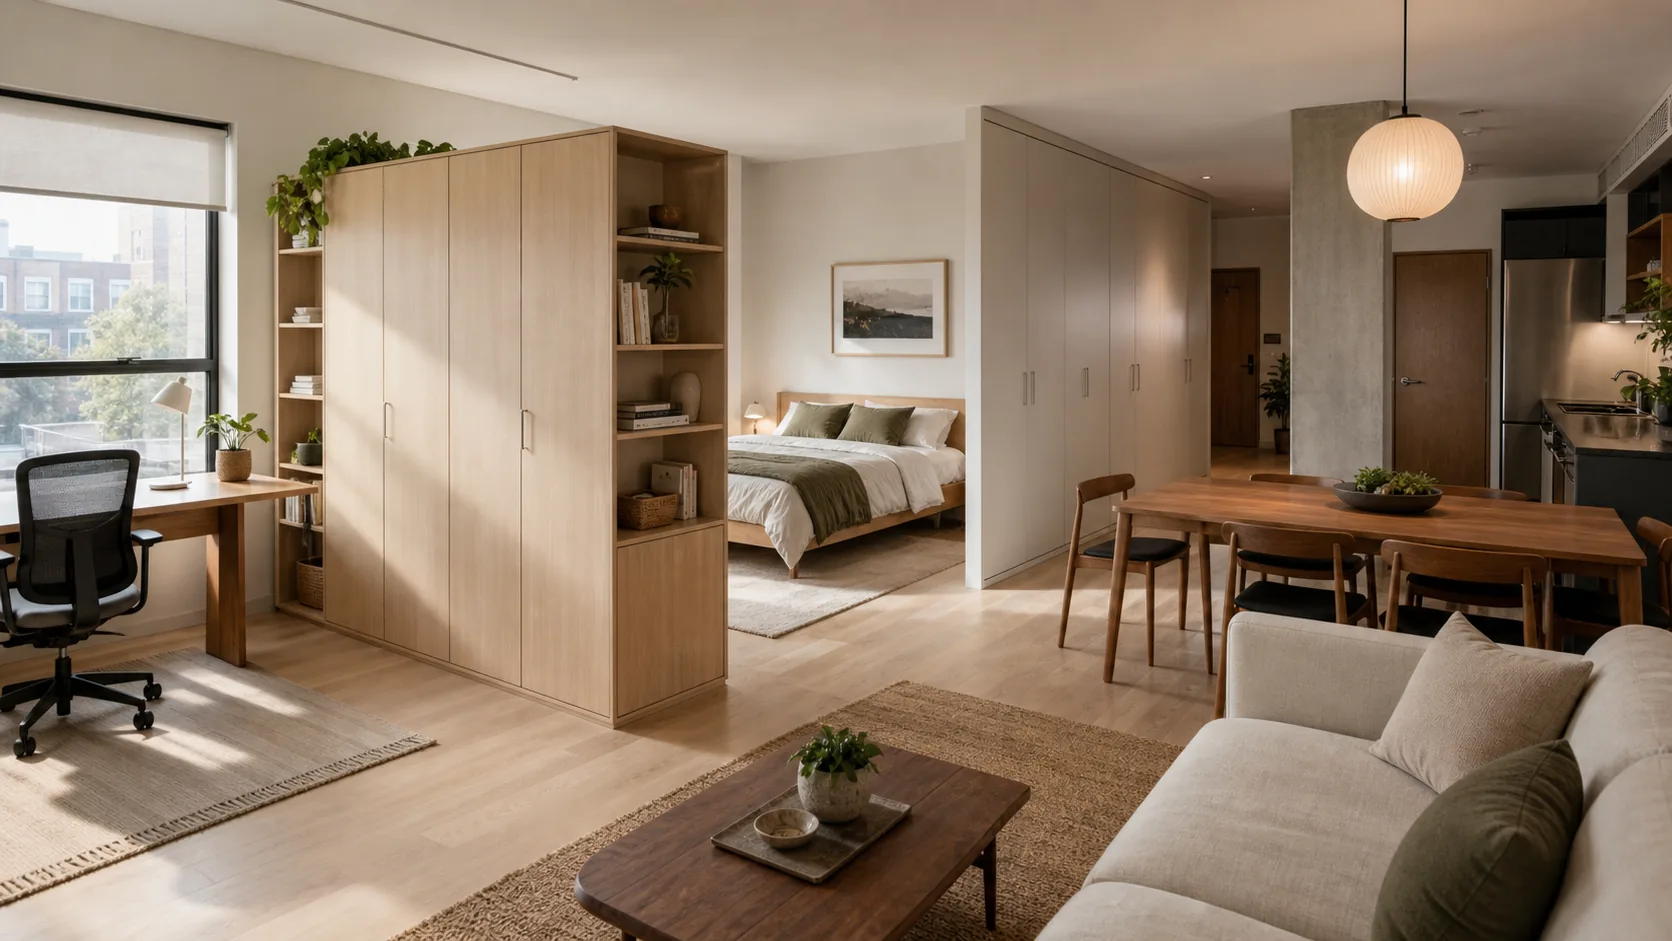
A loft apartment looks generous because it has fewer walls, but that openness can become the problem. Without clear zones, the bed, sofa, desk, dining table, laundry, and storage all compete in one room.
Good loft design does not always require building partitions. It requires a clear hierarchy: where you sleep, where you work, where guests sit, where daily storage lives, and how people move through the space. Plan those relationships in Aedifex before buying large furniture.
Give the Bed the Most Privacy
The bed is usually the hardest zone to place. It should not be the first thing visible from the entry if you can avoid it. It also needs a calm path to storage, a nightstand or shelf, and lighting that does not spill across the whole loft.
Use existing features first:
- Place the bed behind a structural column.
- Use the back of a wardrobe as a partial screen.
- Turn a shelving unit perpendicular to the wall.
- Put the bed under a lower ceiling area if the loft has height changes.
A full wall is not always necessary. Even a 60 percent screen can make the sleeping zone feel intentional.
Keep Work Away from Rest
In a loft, the desk can easily take over the room. Place the work zone where it has daylight and outlets, but avoid aiming the desk directly at the bed. If you see work from bed every night, the loft will feel less restful.
Use rugs, shelves, lighting, or a change in wall color to separate the desk. A compact home office plan from Home Office Layout Guide can help if the desk shares space with the living area.
Dining Can Be a Boundary
A dining table can divide kitchen and living areas without blocking light. In smaller lofts, use a round table or narrow rectangular table so chairs do not permanently occupy the main route.
If you rarely host meals, consider a counter-height table, drop-leaf table, or island that doubles as prep space. The goal is to match the dining zone to your real routine, not to copy a showroom loft.
Use Storage as Architecture
Storage is the main tool for loft zoning. A wardrobe can shield the bed. A low console can define the living area. A bookcase can separate work from lounge. Closed storage is especially important because everything is visible in an open plan.
Plan storage near the mess it controls:
- Entry storage near the door
- Clothes near the sleeping zone
- Office supplies near the desk
- Dishes near kitchen and dining
- Cleaning tools near service areas
When storage is far from the activity, clutter travels across the loft.
Lighting Creates Rooms Without Walls
One ceiling fixture cannot serve the whole loft. Use lighting layers to create separate moods: bright task light for work, warm low light for living, focused light over dining, and soft bedside light.
Separate switches or smart scenes help the loft change function without moving furniture. Lighting is often what makes an open space feel like multiple rooms instead of one large hall.
Circulation Should Stay Simple
Open lofts can accidentally create zigzag routes around furniture. Keep one main path from entry to kitchen, bathroom, bed, and living area. Do not make guests walk through the sleeping zone to reach the sofa.
If furniture must float in the center, align it with the main path. Angled pieces can look dynamic, but they often waste valuable floor area.
Test Visibility
In Aedifex, build the loft and check what you see from:
- The entry door.
- The bed.
- The desk.
- The sofa.
- The kitchen.
If every zone sees every other zone with equal intensity, add hierarchy. A shelf, curtain, rug, lighting change, or furniture orientation can make the apartment feel calmer.
Common Mistakes
The first mistake is pushing all furniture to the walls. It leaves a large empty center but no real zones.
The second is using too many small rugs and screens. The loft becomes visually busy instead of organized.
The third is ignoring storage volume. Open lofts punish clutter more than closed rooms do. If you cannot close a door on the mess, you need better cabinets, not just better styling.