Open-Plan Kitchen Living Lighting Layout: Zones, Dimmers
Light an open-plan kitchen living room with task lighting, pendants, sofa lamps, dimmers, warm zones, and glare control.
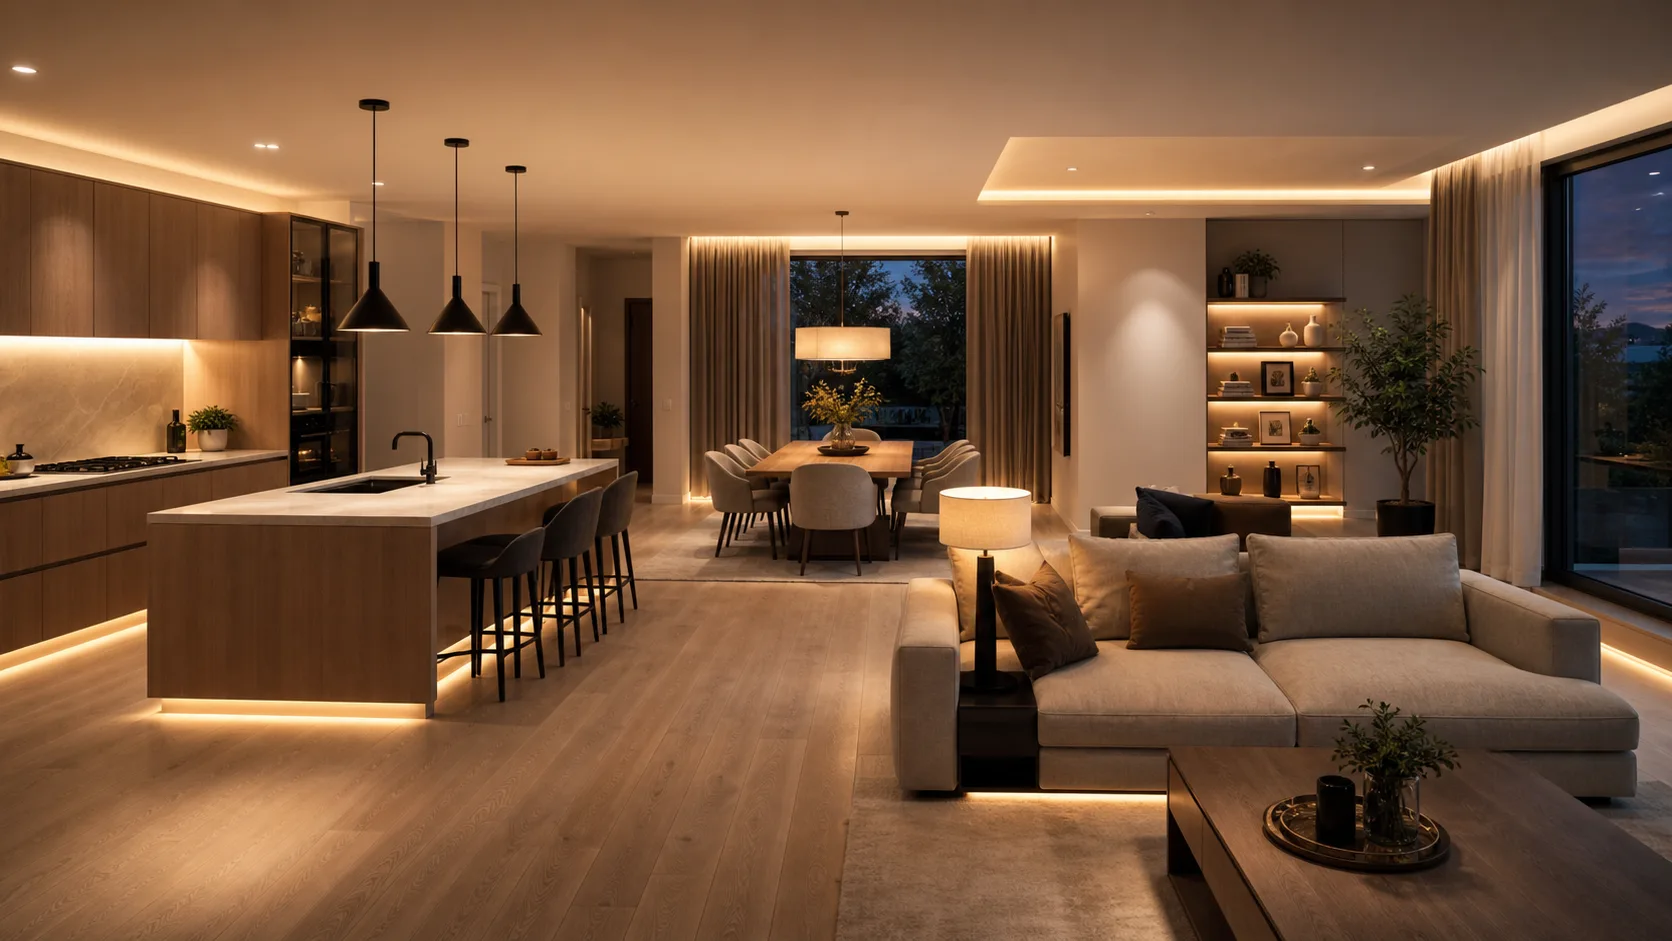
Open-plan kitchen living rooms need more than a grid of downlights. Cooking, eating, relaxing, homework, cleaning, and hosting all happen in one visible space, but they do not need the same brightness or color temperature. A strong lighting layout gives each zone its own job while keeping the whole room visually connected.
Divide Light by Activity, Not Ceiling Area
Start with the actions: chopping, washing, dining, reading, watching TV, cleaning, and walking through. Each action needs a different light level. Kitchen counters need direct task light, dining needs flattering overhead light, and the sofa needs low, soft light. Do not place fixtures only by equal spacing on the ceiling.
Give the Kitchen Real Task Light
Under-cabinet lighting is often more useful than extra ceiling spots because it lights the counter without casting your own shadow. Add light over the sink, range, and main prep area. If the island or peninsula is used for prep, pendants should not hang so low that they block views or glare into seated eyes.
Make the Dining Light Flexible
A pendant over the table anchors the dining zone, but it should dim. Bright light helps homework and cleaning; warmer lower light helps dinner. Place the fixture over the table center, not necessarily the room center. If the table may expand, choose a longer linear fixture or multiple pendants.
Keep the Living Zone Softer
The sofa area should not feel like a kitchen showroom. Use floor lamps, table lamps, wall lights, or indirect light to create a lower layer. Avoid downlights directly above the TV or sofa that cause glare. For small-room lighting basics, see lighting design for small rooms.
Use Separate Switches and Dimmers
Open-plan lighting fails when every fixture turns on together. Put kitchen task lights, dining pendant, living lamps, and pathway lights on separate controls. Dimmers are worth planning early because they let one room serve breakfast, work, dinner, and late-night cleanup without feeling wrong.
Model Sightlines and Reflections
In Aedifex, place pendants, sofa, TV, island, and windows. Check whether a pendant blocks the view from kitchen to living, whether glossy counters reflect light into eyes, and whether the path from entry to kitchen has enough low-level light at night. Lighting is spatial, not just electrical.
Measure the Active Layout, Not the Empty Room
For this topic, the important test is the active layout: the version of the room when people are actually using it. Draw the furniture at real size, then add opened doors, pulled-out chairs, drawers, stools, equipment, cushions, or walking positions. Many plans look generous when everything is closed and tucked away, but fail during normal use. Add labels for the tightest clearances and keep a note of which movement matters most: passing behind a chair, opening a cabinet, stepping down safely, carrying food, reaching a towel, or rolling out a mat. That small discipline turns a decorative plan into a buildable one.
Common Mistakes That Shrink the Space
The most common mistake is filling every visible wall with a function. A small or awkward room needs empty space as much as it needs furniture. Another mistake is measuring only furniture footprints and ignoring the human body around them. Chairs move, cabinet doors swing, people bend, bags open, and curtains stack. A third mistake is copying a photo without checking whether the room has the same window position, ceiling height, outlet location, or traffic pattern. Use inspiration images for direction, but use your own measurements for decisions.
A Practical Pre-Purchase Checklist
Before buying or building anything, check the plan in this order. First, confirm that the main walking route remains clear. Second, test the largest moving object: a chair, drawer, door, appliance, or exercise mat. Third, confirm light and power at the place where the activity happens. Fourth, decide where loose items go when the room is reset. Finally, remove one nonessential object from the plan and see if the room improves. If the layout becomes calmer after removing something, the original plan was probably overloaded.
When to Change the Plan
Change the plan if one activity blocks another every day. A layout can tolerate occasional compromise, but not a daily conflict between sleeping and working, cooking and passing through, sitting and opening storage, or relaxing and avoiding glare. In that case, reduce the furniture count, move storage vertical, choose a smaller primary piece, or split the function across two zones. The best design choice is often not the most impressive feature, but the version that makes the repeated movement feel effortless during normal weekday use, including cleaning and quick resets.
A good open-plan lighting layout lets the kitchen be bright, the dining area be warm, and the living zone be calm. Separate the controls, layer the heights, and test glare before the ceiling is wired.