Storage Ottoman Lid Clearance Under a Low Window Sill
Check a storage ottoman lid against the sill underside, not just the closed seat height. Compare two envelopes and record the checks a height sum cannot make.
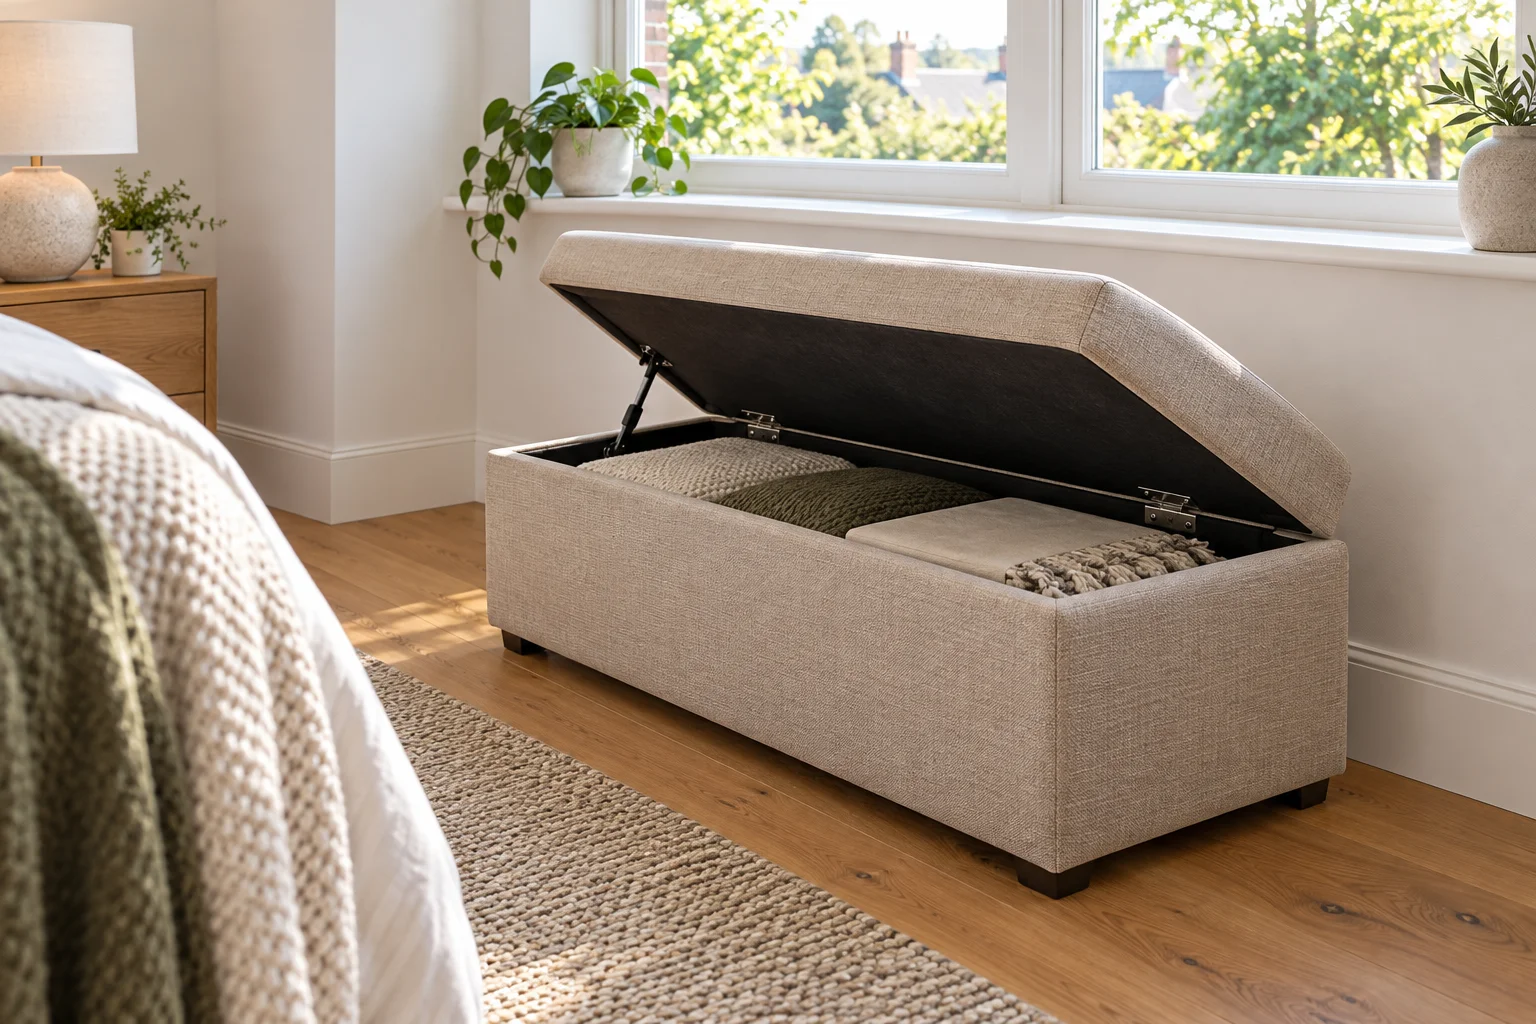
A storage ottoman may sit neatly below a window and still be impossible to open. The closed seat height answers one question; the lid’s path answers another. This guide helps decide whether to keep a proposed ottoman beneath a projecting sill, choose a lower and shallower model, or move storage away from the window.
The numbers are invented teaching assumptions, not a real product test. All dimensions use millimetres from the finished floor. No clearance below is a statutory minimum or permission to block window access.
First establish whether the two objects share space in plan
Look down on the sill projection and the entire lid movement. A vertical height shortage matters only where their horizontal footprints overlap. Conversely, a lid that rises above sill height but stays fully in front of it might not hit that sill; it can still hit a curtain, handle or inward-opening sash.
Record the distance from the wall to the hinge axis, how far the sill projects, the lid’s thickness and the manufacturer’s allowed opening range. Do not infer these from the ottoman’s advertised outside depth. Some hinges move the lid rearward or lift it before rotating. For those products, obtain the actual envelope rather than substituting a simple circular arc.
Our conservative example assumes the lid’s maximum-height envelope overlaps the projecting sill. The vertical calculation therefore screens out one candidate for further investigation; it does not locate the exact contact angle.
Measure to the underside, not the sill top
The measured upper limit is the sill underside at 780 mm. The hinge axis is 420 mm above the floor. Assume the highest point of any lid part during its permitted movement rises 420 mm above that axis. This last value is a complete maximum envelope, including the relevant lid geometry; it is not automatically the closed seat thickness or outside ottoman depth.
There is no separate upper obstruction in the example, because the limit is already measured to the underside. The height available above the hinge is 780 − 0 − 420 = 360 mm. The remainder after the assumed lid envelope is 360 − 420 = −60 mm. A closed seat below 780 mm has not established that the lid can open.
| Candidate | Sill underside | Hinge elevation | Maximum rise above hinge | Remainder |
|---|---|---|---|---|
| A: initial ottoman | 780 mm | 420 mm | 420 mm | −60 mm |
| B: lower, shallower candidate | 780 mm | 350 mm | 350 mm | 80 mm |
A smaller ottoman changes more than the arithmetic
For B, the axis is 350 mm high and the maximum rise is 350 mm. The height above the axis is 430 mm and the remainder 780 − 0 − 350 − 350 = 80 mm. It clears this conservative envelope comparison. That does not yet demonstrate the real hinge trajectory, side clearance, lid support operation or usable window access.
The smaller candidate gives up seat height and storage depth. Put the intended blanket or storage box beside its actual internal dimensions before deciding; external depth does not equal usable capacity. If sitting at that height is awkward, moving the original ottoman to an interior wall may be preferable to buying a piece that fits the window but fails its everyday purpose.
Pulling the original ottoman forward is another possible layout, but it is not represented by changing the height fields. It changes horizontal overlap and occupies more floor in front. Draw a new plan and recheck the lid’s entire path, the walking route and curtain drop. Do not claim that the original −60 mm becomes a vertical positive just because the ottoman moved away from the wall.
Do not solve a collision by disabling the lid support
A stop or support mechanism can be essential to the product’s operation. Do not force a lid past its permitted range, remove a stop, or assume holding it partly open by hand makes it suitable for routine storage. Check how the manufacturer intends the lid to stay open, where hands go and how it closes.
Test the empty ottoman according to its instructions with curtains in their normal positions. Keep the window’s real hardware and sash positions in the check. A clear opening may still be inconvenient if retrieving a blanket requires moving plants, unhooking curtains and repositioning the whole ottoman every day.
Keep window access and climbing risk separate from the geometry result. Furniture near an operable window can change how a child reaches it. Heat sources, ventilation and any required emergency access also need their own evaluation. If those conditions rule out the location, selecting a smaller ottoman does not fix them. The low-window furniture guide provides the wider window-wall checklist.
Use the height exercise as a filter, then verify in two views
Download the lid-and-sill survey sheet (CSV). Record the underside, hinge axis, maximum lid envelope, sill projection, wall-to-axis distance and product evidence. Keep unknown fields blank with an explicit unknown status. The worksheet has no automatic pass threshold.
In the interactive comparison, A is 780, 0, 420 and 420 mm; B is 780, 0, 350 and 350. The first result is unallocated height above the hinge; the second subtracts the lid rise. Change the height limit to 840 mm with A’s other inputs to see zero remainder, which is contact in this model, not an installation allowance. Use the displayed ranges in 1 mm steps. Empty inputs suppress results, reset restores A, and page reloads discard edits.
Read the first diagram as stacked vertical envelopes, not as a physical lid frozen at a particular angle. Use the second to see what lowering and shortening the candidate buys. Then obtain the product path, compare plan and side section and rehearse access with the real objects. The room measurement guide helps keep the floor and endpoints consistent. A successful height sum only earns the candidate another check; it never certifies window safety or a usable storage mechanism.
Geometry and assumptions
A fictional storage ottoman sits where its lid sweep overlaps the window-sill projection in plan. From the finished floor, the sill underside is 780 mm and the lid hinge axis is 420 mm. The greatest height of any lid part above that axis during its permitted motion is assumed to be 420 mm. There is no additional upper obstruction: input zero only because the measured limit is already the underside.
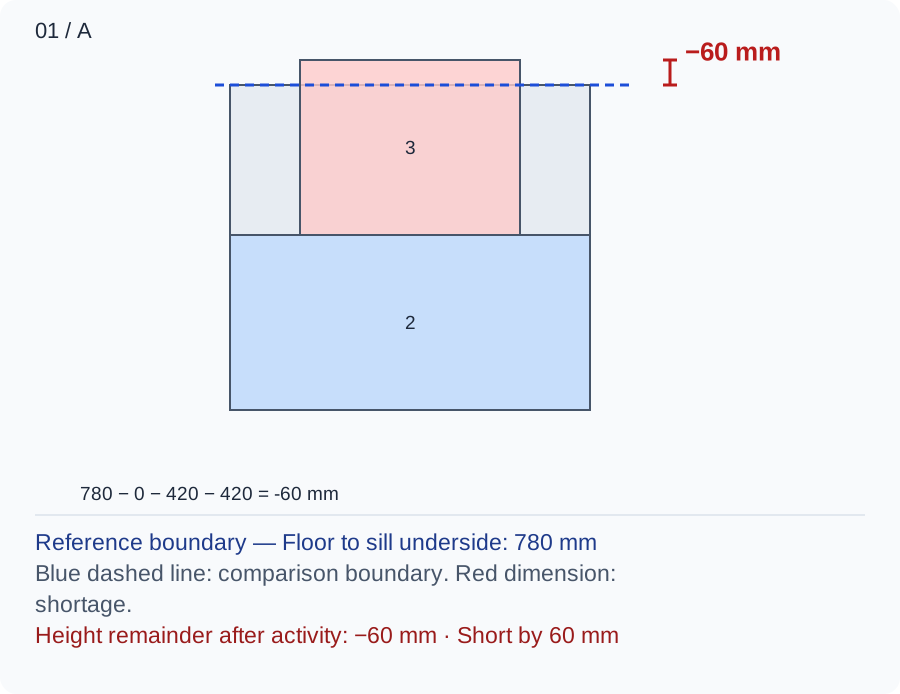
In diagram A, lower band 2 ends at the hinge datum and band 3 is the maximum rise above it. The available height above the hinge is 780 − 0 − 420 = 360 mm; subtracting the 420 mm envelope leaves −60 mm. The bands are a vertical screening envelope, not a drawing of the lid at a particular angle.
Numbers and marks identify the items described here; use the stated dimensions rather than measuring the screen.
1: upper fixed occupation; 2: lower fixed height; 3: activity above the lower object.
| Input | A | B |
|---|---|---|
| Floor to sill underside (mm) | 780 | 780 |
| Additional obstruction below measured limit (mm) | 0 | 0 |
| Floor to lid hinge axis (mm) | 420 | 350 |
| Maximum lid rise above hinge axis (mm) | 420 | 350 |
Changed conditions and evidence
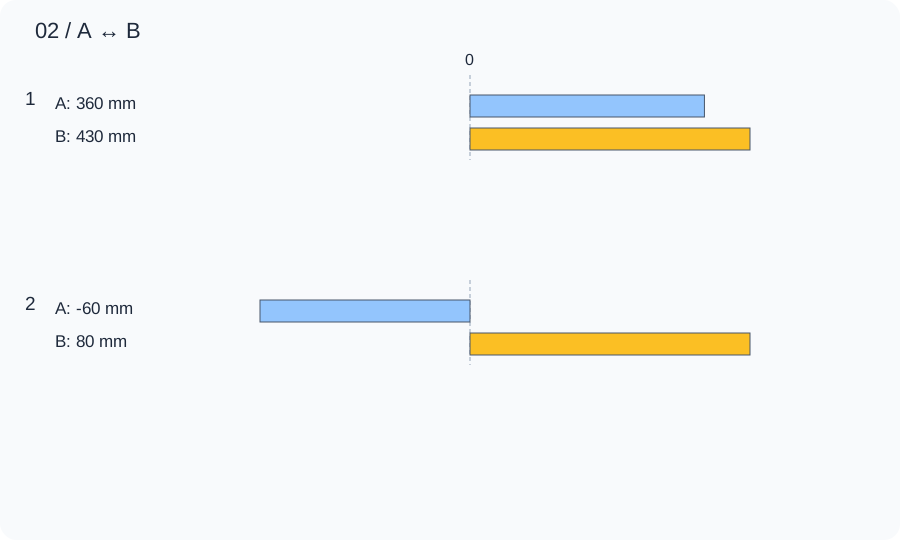
Diagram B replaces the ottoman with a lower, shallower hypothetical model: hinge 350 mm and maximum rise 350 mm. Available height is 430 mm and the remainder is 80 mm. The comparison sacrifices seat height and storage depth; it is not permission to shorten an existing lid or defeat its stop.
| Calculated relationship | A | B |
|---|---|---|
| 1. Unallocated height | 360 mm | 430 mm |
| 2. Height remainder after activity | -60 mm | 80 mm |
Confirm the sill projection and all parts of the real hinge path in both plan and section. Test the empty ottoman according to its instructions with curtains and window hardware in their normal positions. Also check window access, heat sources, climbability and lid supports; an 80 mm envelope remainder cannot approve those conditions.
TRY THE EXAMPLE
Compare a storage lid envelope with the sill underside
A fictional storage ottoman sits where its lid sweep overlaps the window-sill projection in plan. From the finished floor, the sill underside is 780 mm and the lid hinge axis is 420 mm. The greatest height of any lid part above that axis during its permitted motion is assumed to be 420 mm. There is no additional upper obstruction: input zero only because the measured limit is already the underside.
Allowed range: 1–3000 · Step: 1
Allowed range: 0–3000 · Step: 1
Allowed range: 0–3000 · Step: 1
Allowed range: 0–3000 · Step: 1
A negative remainder means the selected allocations overlap. Change the inputs or the proposal.
- Unallocated height
- 360 mm
- Height remainder after activity
- -60 mm
780 − 0 − 420 − 420 = -60 mm
Confirm the sill projection and all parts of the real hinge path in both plan and section. Test the empty ottoman according to its instructions with curtains and window hardware in their normal positions. Also check window access, heat sources, climbability and lid supports; an 80 mm envelope remainder cannot approve those conditions.
Teaching assumptions, not a surveyed home or a construction check. Results describe this simplified geometry or budget only. Changes stay on this page and reset on reload.