Powder Room Layout Dimensions: Toilet, Sink, and Door
Plan a compact powder room with toilet clearances, sink depth, door swing, ventilation, lighting, storage, and accessible circulation dimensions.
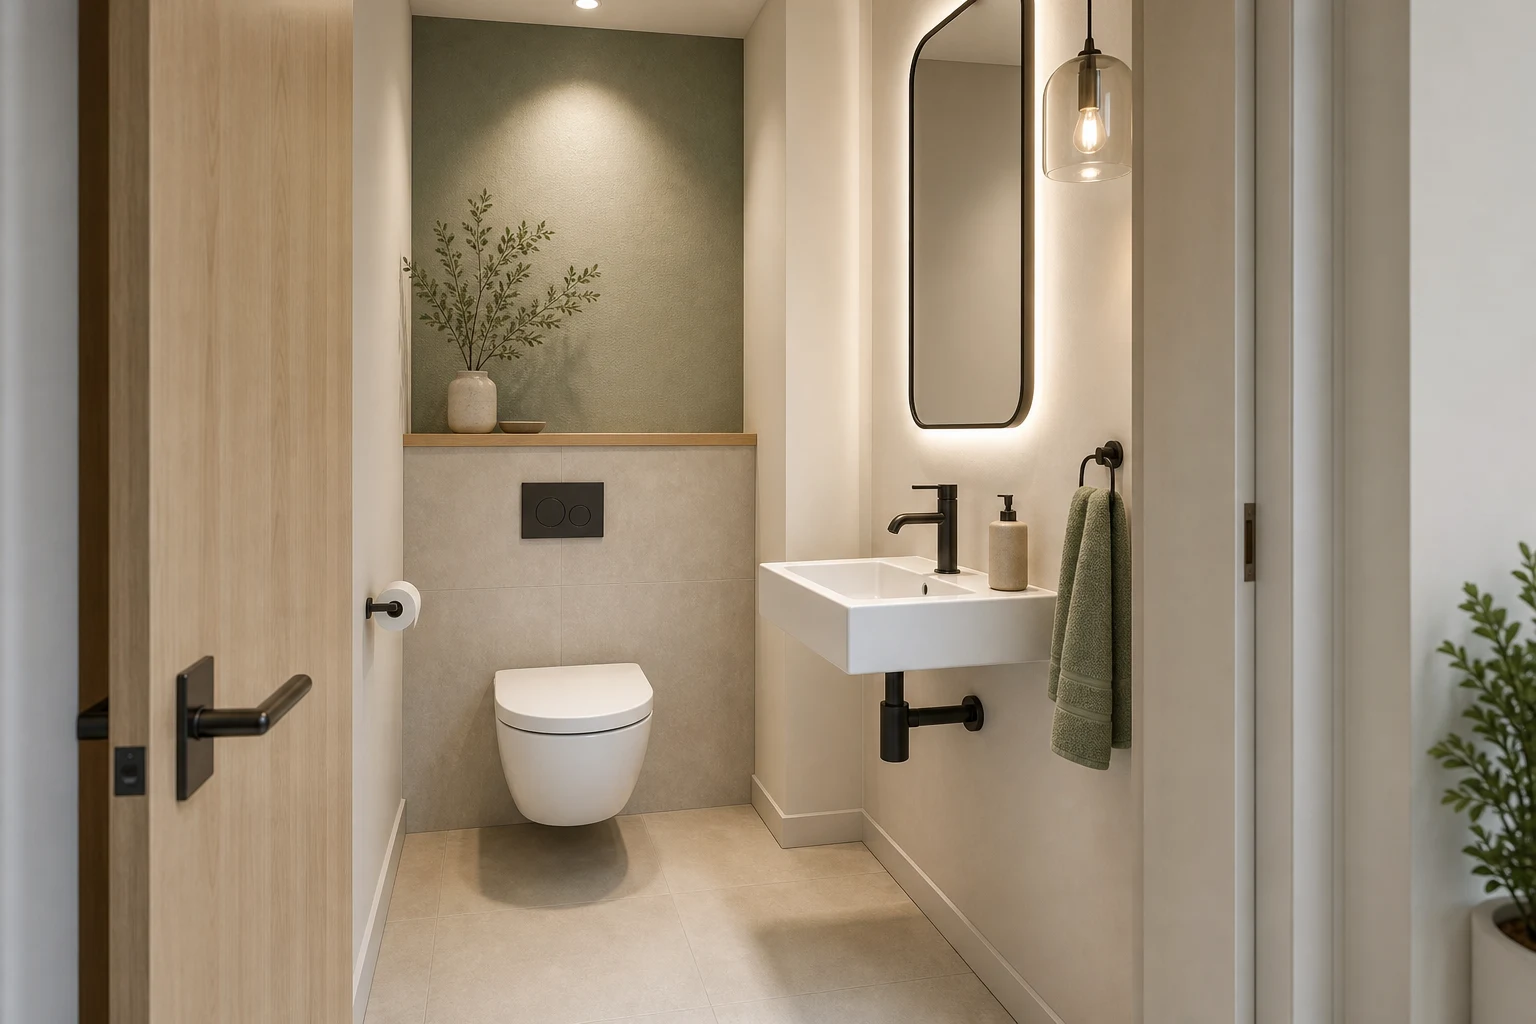
A powder room needs only a toilet and handwashing sink, yet fitting them into leftover floor area often produces a door that hits a basin, knees against a wall, or nowhere to place a bag. Start with local code minimums, then add comfort and cleaning space. Minimum legal dimensions are not automatically pleasant dimensions, especially for guests who may be older, taller, carrying children, or using mobility aids.
Confirm Local Minimums First
Codes vary, so verify toilet centerline, side clearance, front clearance, door, ventilation, and accessibility requirements with the relevant authority. A common planning starting point is about 38 cm from toilet centerline to each side obstruction and at least 53–60 cm clear in front, but these are not universal approvals. Draw finished walls, skirting, pipes, and accessories in Aedifex, not rough framing alone.
Choose the Door Before the Fixtures
An inward-swinging door consumes the most valuable floor and can trap a fallen occupant. An outward-swinging door preserves interior clearance but must not block a busy hall. A pocket door saves swing area but needs a clear wall cavity and good acoustic detailing. Whatever the choice, confirm privacy, handle access, and the full route from hall to toilet. Do not let the door collide with the sink or toilet-user zone.
Use a Sink That Supports Handwashing
Very shallow basins save centimeters but can splash the wall and make hands hit the bowl. Compare a compact wall-hung basin, corner basin, and narrow vanity with the same tap and user position. Allow elbow space and keep the faucet comfortably reachable. A wall-mounted tap can free deck depth but complicates plumbing. Give soap and a hand towel a dedicated, intuitive place rather than adding them after installation.
Plan Toilet Position and Paper Reach
Keep the toilet aligned so users do not twist around a vanity corner. Draw the actual pan projection and concealed or exposed cistern. The paper holder should be reachable without leaning dangerously and should not occupy required side clearance. Leave access to the shutoff and cistern service panel. If a bidet seat is planned, verify outlet, water supply, grounding, and manufacturer clearances before walls close.
Make the Room Feel Larger Without Stealing Space
A wall-hung vanity exposes floor and simplifies cleaning. A mirror wider than the basin can reflect light, but avoid reflecting the toilet directly from the open doorway. Use one durable wall finish and fewer material transitions to reduce visual fragmentation. A small ledge above a concealed cistern can hold essentials without adding a deep cabinet. Keep decoration outside shoulder and head zones.
Ventilate and Light the Small Volume
Provide mechanical ventilation where required and size it for the room and duct route. Put the switch where guests understand it, or use a timer or humidity control appropriate to the system. Combine soft ambient light with even mirror lighting so faces are not shadowed. Avoid a low pendant in the standing zone. A night-light or low-level sensor can make a windowless powder room easier to use after dark.
Add Only Essential Storage
Store spare paper, soap, and a small cleaning kit; bulk towels and household supplies can live elsewhere. Use a shallow mirrored cabinet or a narrow shelf only if it does not reduce headroom and shoulder clearance. Hooks should hold a guest bag or coat without falling into the basin. Avoid open baskets on the floor, which shrink the turning and cleaning area.
Test Different Users
Place a tall adult at the toilet, a child at the sink, and a person entering with a bag. Simulate closing the door, washing and drying hands, replacing paper, cleaning behind the toilet, and reaching the shutoff. If aging in place matters, compare the accessible bathroom layout guide and consider a wider door and future grab-bar backing now.
Powder Room Checklist
- Verify all dimensions against local code and accessibility rules.
- Draw the door, toilet, basin, tap, and user bodies at full scale.
- Keep door swing out of fixture and occupant zones.
- Provide reachable paper, soap, towel, shutoff, and service access.
- Add effective ventilation and glare-free mirror lighting.
- Remove floor storage and decorative projections from circulation.
Compare a conventional and wall-hung fixture plan in the interior planner. A good powder room is not the smallest rectangle that passes a dimension check. It gives every guest an obvious sequence—enter, close the door, use the toilet, wash, dry, and leave—without awkward contact or hidden maintenance problems.
Build a Full-Size Corner Test
Tape the finished wall, door, basin projection, and toilet centerline on an open floor. Use boxes at the planned fixture heights and repeat the complete visit while wearing a coat or carrying a bag. Ask a taller and shorter household member to try it. This reveals shoulder conflict and unreachable accessories that plan dimensions miss. Confirm the mirror view and hand-drying position as well. Give the resulting finished-face dimensions to the contractor so tile thickness and wall-hung frames do not quietly consume the intended clearance.
Powder Room Layout Dimensions: Toilet, Sink, and Door
Assume a powder room has a 1500 mm local front-to-front section between a toilet and opposite wall. A 650 mm fixture depth and a hypothetical 700 mm user task envelope test one position only, not a full bathroom standard.
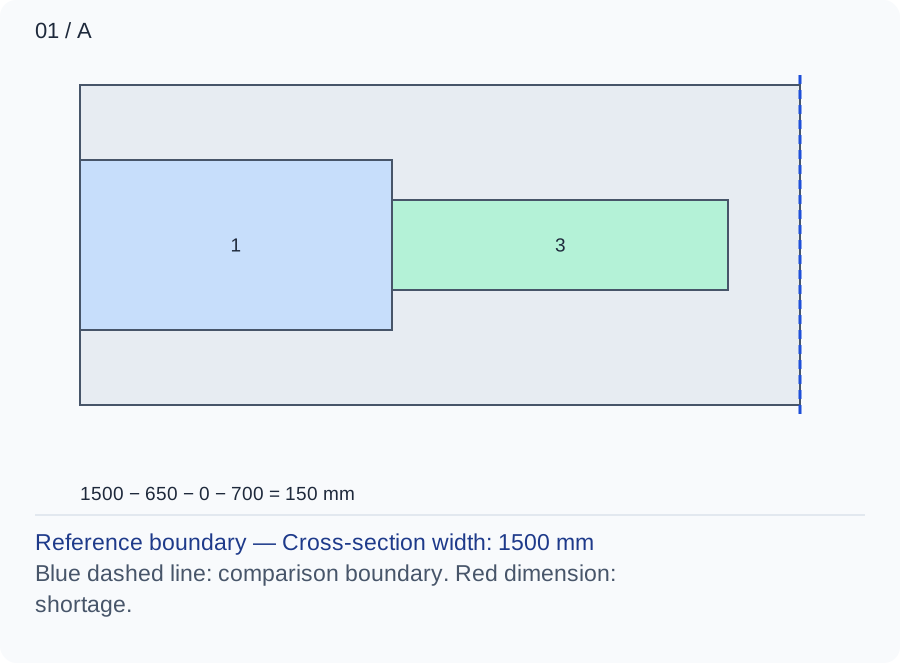
The remaining front strip is 1500 − 650 − 0 = 850 mm. Subtracting the assumed task leaves 150 mm, while side spacing, transfer, sink and door swing remain outside the calculation.
Numbers and marks identify the items described here; use the stated dimensions rather than measuring the screen.
1: fixed occupation; 2: operating extension; 3: chosen user or route allocation. These are sequential allocations, not exact furniture positions.
| Input | A | B |
|---|---|---|
| Cross-section width (mm) | 1500 | 1500 |
| Fixed installed depth (mm) | 650 | 900 |
| Additional operating projection (mm) | 0 | 0 |
| Measured task envelope (mm) | 700 | 700 |
Changed conditions and evidence
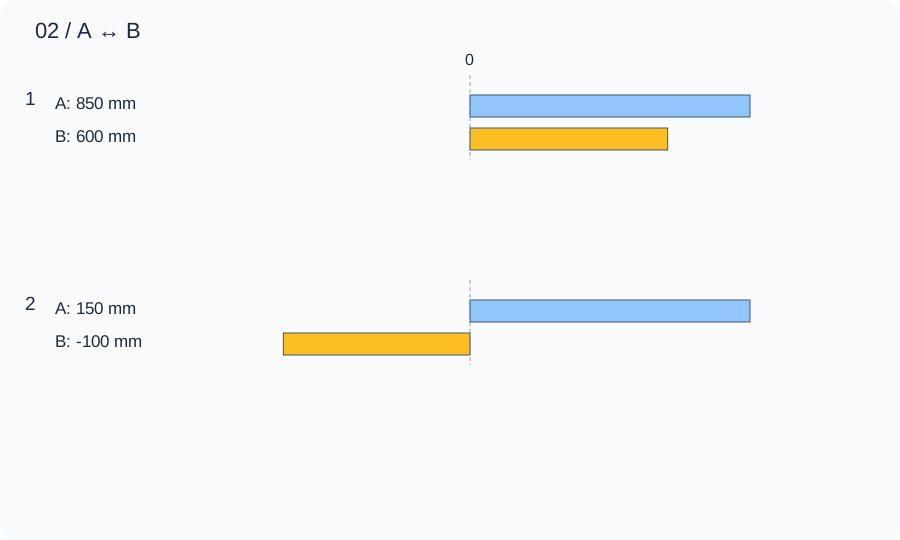
An opposite storage projection of 250 mm changes the result to −100 mm. Compare removing the cabinet with another fixture arrangement rather than claiming a smaller sink automatically resolves the toilet task.
| Calculated relationship | A | B |
|---|---|---|
| 1. Unoccupied cross-section | 850 mm | 600 mm |
| 2. Remainder after the stated allowance | 150 mm | -100 mm |
Build a full-size corner mock-up using the selected fixture’s complete projection and toilet-paper position. Have the applicable local requirements and actual users’ access needs checked before treating the layout as buildable.
TRY THE EXAMPLE
Powder Room Layout Dimensions: Toilet, Sink, and Door
Assume a powder room has a 1500 mm local front-to-front section between a toilet and opposite wall. A 650 mm fixture depth and a hypothetical 700 mm user task envelope test one position only, not a full bathroom standard.
Allowed range: 1–10000 · Step: 1
Allowed range: 0–10000 · Step: 1
Allowed range: 0–10000 · Step: 1
Allowed range: 0–10000 · Step: 1
Positive remainder under these assumptions. Check the actual use and product requirements before choosing a layout.
- Unoccupied cross-section
- 850 mm
- Remainder after the stated allowance
- 150 mm
Reference boundary — Cross-section width: 1500 mm
Blue dashed line: comparison boundary. Red dimension: shortage.
1500 − 650 − 0 − 700 = 150 mm
Build a full-size corner mock-up using the selected fixture’s complete projection and toilet-paper position. Have the applicable local requirements and actual users’ access needs checked before treating the layout as buildable.
Teaching assumptions, not a surveyed home or a construction check. Results describe this simplified geometry or budget only. Changes stay on this page and reset on reload.