Rug Under a Door: Check Bottom Clearance With the Pad
Compare the lowest door gap with rug and pad thickness, then check the full sweep, binding and curled edges before choosing or repositioning your rug.
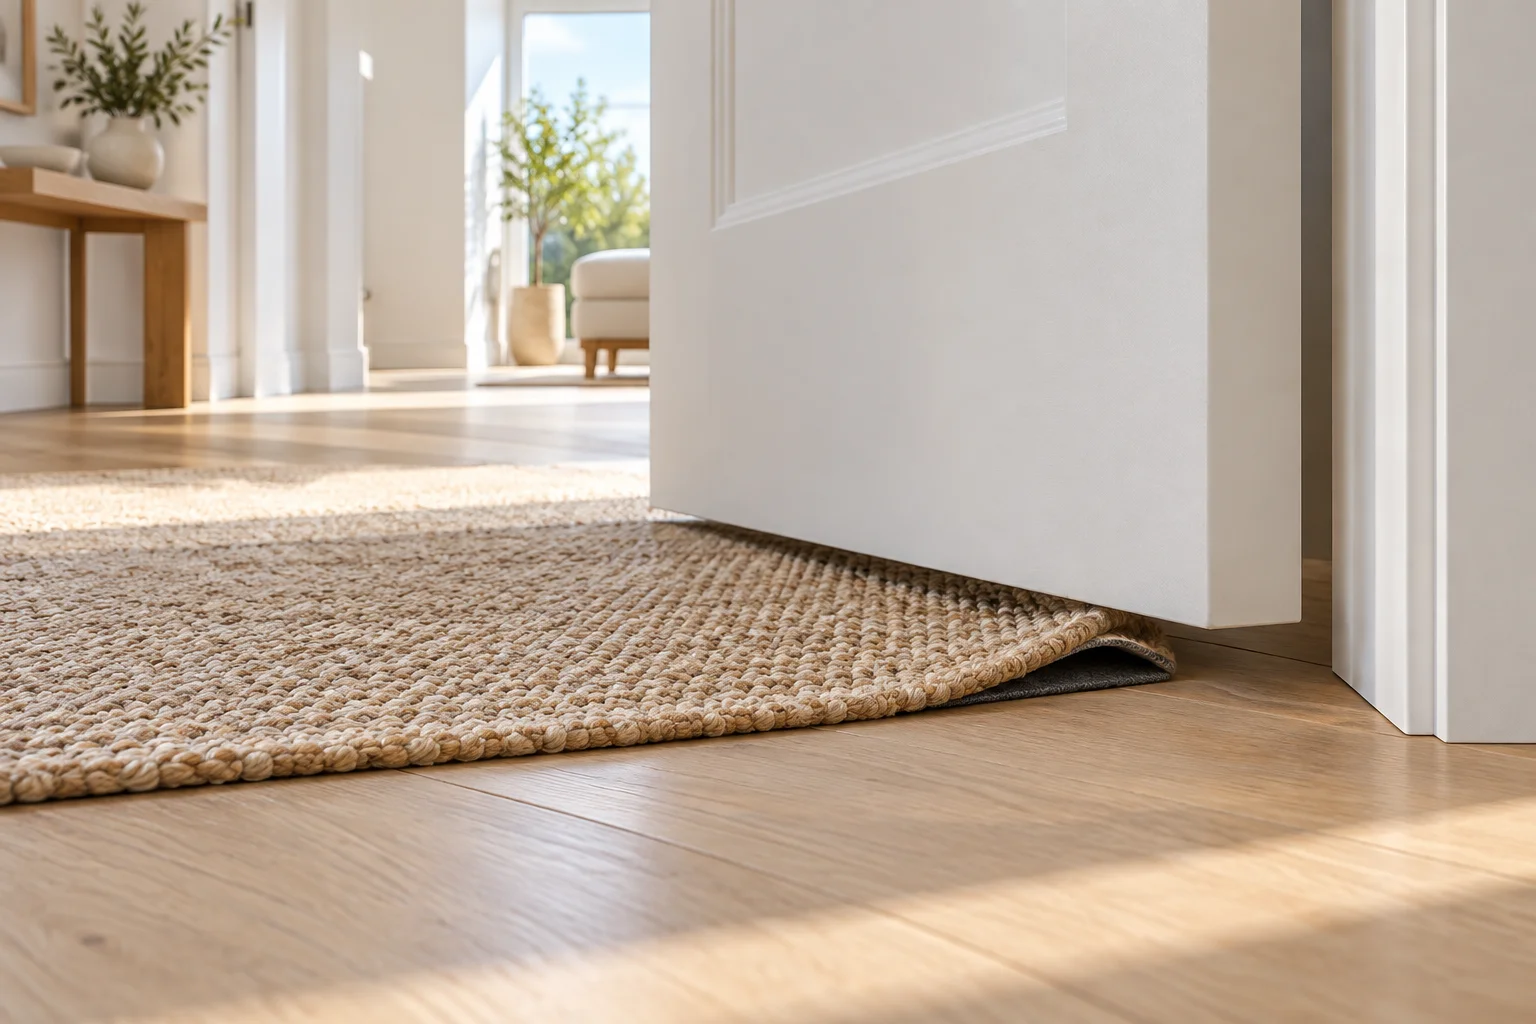
A rug that lies clear of the closed door may still be caught halfway through opening. First establish whether the door actually passes over the rug. Only then is a thickness calculation useful. The rug size needed under dining chairs does not answer this question.
Locate the lowest gap along the sweep
Mark the hinge side and trace the intended opening arc without placing fingers beneath the moving door. Mark where the rug edge enters that arc. Take several stationary gap readings along the overlap, including floor high spots; do not assume a single closed-door reading applies everywhere.
Measure the installed rug, backing and pad stack at the thickest binding or seam too. A pile-height label may exclude the backing. Keep unknown thickness blank and obtain a sample or supplier drawing; do not substitute zero or assume the door will flatten the pile.
Add the pad and rug without compression
For a hypothetical 14 mm minimum door gap, 4 mm pad plus 12 mm rug produces 14 − 4 − 12 = −2 mm. Changing to 2 mm pad and 8 mm rug produces 4 mm remaining. These are example inputs, not measured product specifications. The section identifies what stacks upward; the comparison chart shows how much the change recovers.
Choose a thinner stack or move the rug
A thinner stack is only one option. Moving the rug entirely outside the full sweep avoids this height conflict but may leave the intended landing area uncovered. A smaller pad must still follow the rug and pad instructions; exposed pad edges can introduce a new problem. If the door catches after installation, stop forcing it and revisit the highest edge rather than relying on wear-in. Door trimming, seals and fire-door requirements belong with the responsible professional.
Keep a location record of every catch
Download the measurement and test record (CSV). Use the sheet to locate the lowest gap along the overlap, then identify the thickest binding or pad seam at that location. Keep both the original stack and the thinner candidate readings; do not replace an unknown backing thickness with zero. Write down any catching during the full installed sweep before deciding to keep the rug. Calculate the subtraction manually in the CSV; browser exercise changes are temporary.
Change the example in the interactive exercise
Choose dining-rug footprint separately using the chair-support guide.
Geometry and assumptions
In this fictional section the door sweep crosses the rug. The smallest finished-floor-to-door-bottom gap along that overlap is 14 mm. The rug pad is 4 mm and the rug including backing is 12 mm, measured without relying on compression. There is zero additional upper projection because the gap was measured to the lowest door hardware, not because hardware dimensions are unknown.
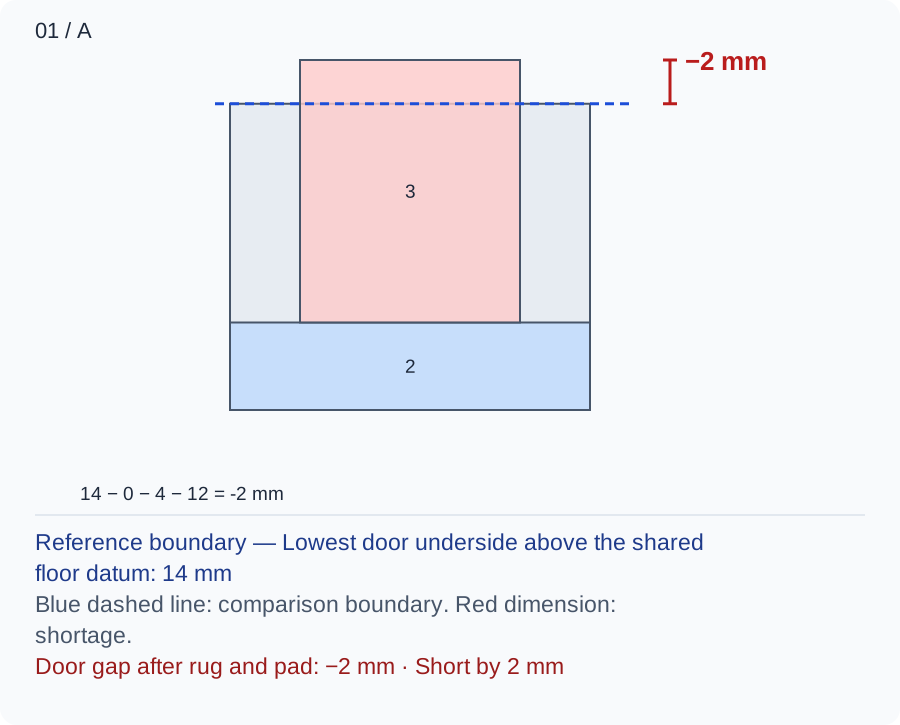
Diagram A anchors the pad at the floor and stacks the rug above it. Above the pad there is 14 − 0 − 4 = 10 mm; the 12 mm rug leaves −2 mm. The overlap is a geometric failure at the sampled lowest location, not a force or wear prediction.
Numbers and marks identify the items described here; use the stated dimensions rather than measuring the screen.
Top boundary: lowest door underside at the critical overlap. 1: additional upper intrusion (zero here); 2: pad at floor; 3: rug above pad. Vertical thicknesses only; door width and horizontal sweep omitted.
| Input | A | B |
|---|---|---|
| Smallest gap over overlapping sweep (mm) | 14 | 14 |
| Additional upper projection not included (mm) | 0 | 0 |
| Pad thickness (mm) | 4 | 2 |
| Rug including backing (mm) | 12 | 8 |
Changed conditions and evidence
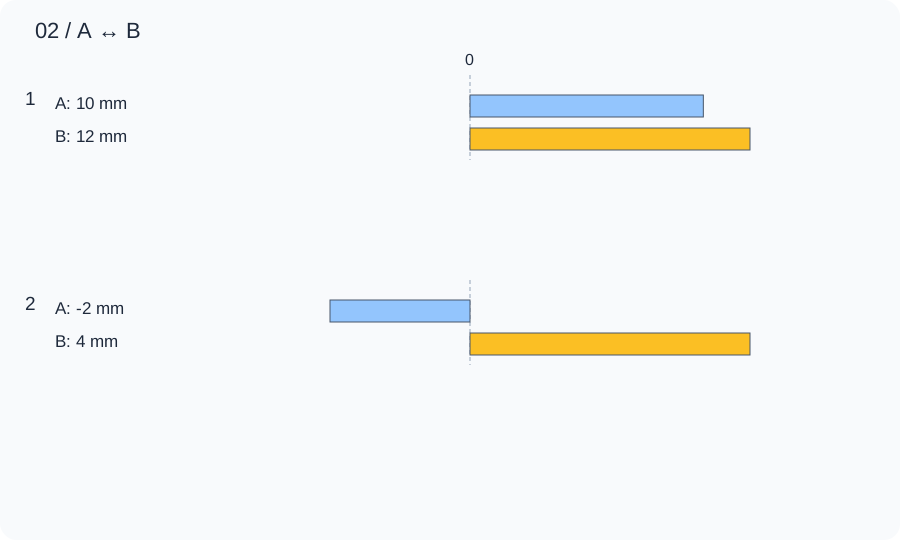
Diagram B uses a 2 mm pad with an 8 mm rug, retaining the 14 mm gap. Net space above the pad is 12 mm and the remainder is 4 mm. This sacrifices cushioning; 4 mm is a teaching result, not a required universal clearance. Curling or movement can consume it.
| Calculated relationship | A | B |
|---|---|---|
| 1. Door space above the pad | 10 mm | 12 mm |
| 2. Door gap after rug and pad | -2 mm | 4 mm |
Map the full opening arc first, then measure the lowest gap wherever the rug overlaps it. Check binding, corners, pad seams and the floor high spot; slowly test the installed stack through normal opening and closing without forcing the leaf. Do not trim a door or defeat a seal from this calculation.
TRY THE EXAMPLE
Compare the lowest door gap with the rug stack
In this fictional section the door sweep crosses the rug. The smallest finished-floor-to-door-bottom gap along that overlap is 14 mm. The rug pad is 4 mm and the rug including backing is 12 mm, measured without relying on compression. There is zero additional upper projection because the gap was measured to the lowest door hardware, not because hardware dimensions are unknown.
Allowed range: 1–100 · Step: 1
Allowed range: 0–100 · Step: 1
Allowed range: 0–100 · Step: 1
Allowed range: 1–100 · Step: 1
A negative remainder means the selected allocations overlap. Change the inputs or the proposal.
- Door space above the pad
- 10 mm
- Door gap after rug and pad
- -2 mm
Reference boundary — Lowest door underside above the shared floor datum: 14 mm
Blue dashed line: comparison boundary. Red dimension: shortage.
Door gap after rug and pad: −2 mm · Short by 2 mm
14 − 0 − 4 − 12 = -2 mm
Map the full opening arc first, then measure the lowest gap wherever the rug overlaps it. Check binding, corners, pad seams and the floor high spot; slowly test the installed stack through normal opening and closing without forcing the leaf. Do not trim a door or defeat a seal from this calculation.
Teaching assumptions, not a surveyed home or a construction check. Results describe this simplified geometry or budget only. Changes stay on this page and reset on reload.