Dining Room Rug Size: Practical Layout and Clearance
Choose a dining room rug that keeps chair legs supported, preserves walking clearance, fits extensions, suits round or rectangular tables, and cleans well.
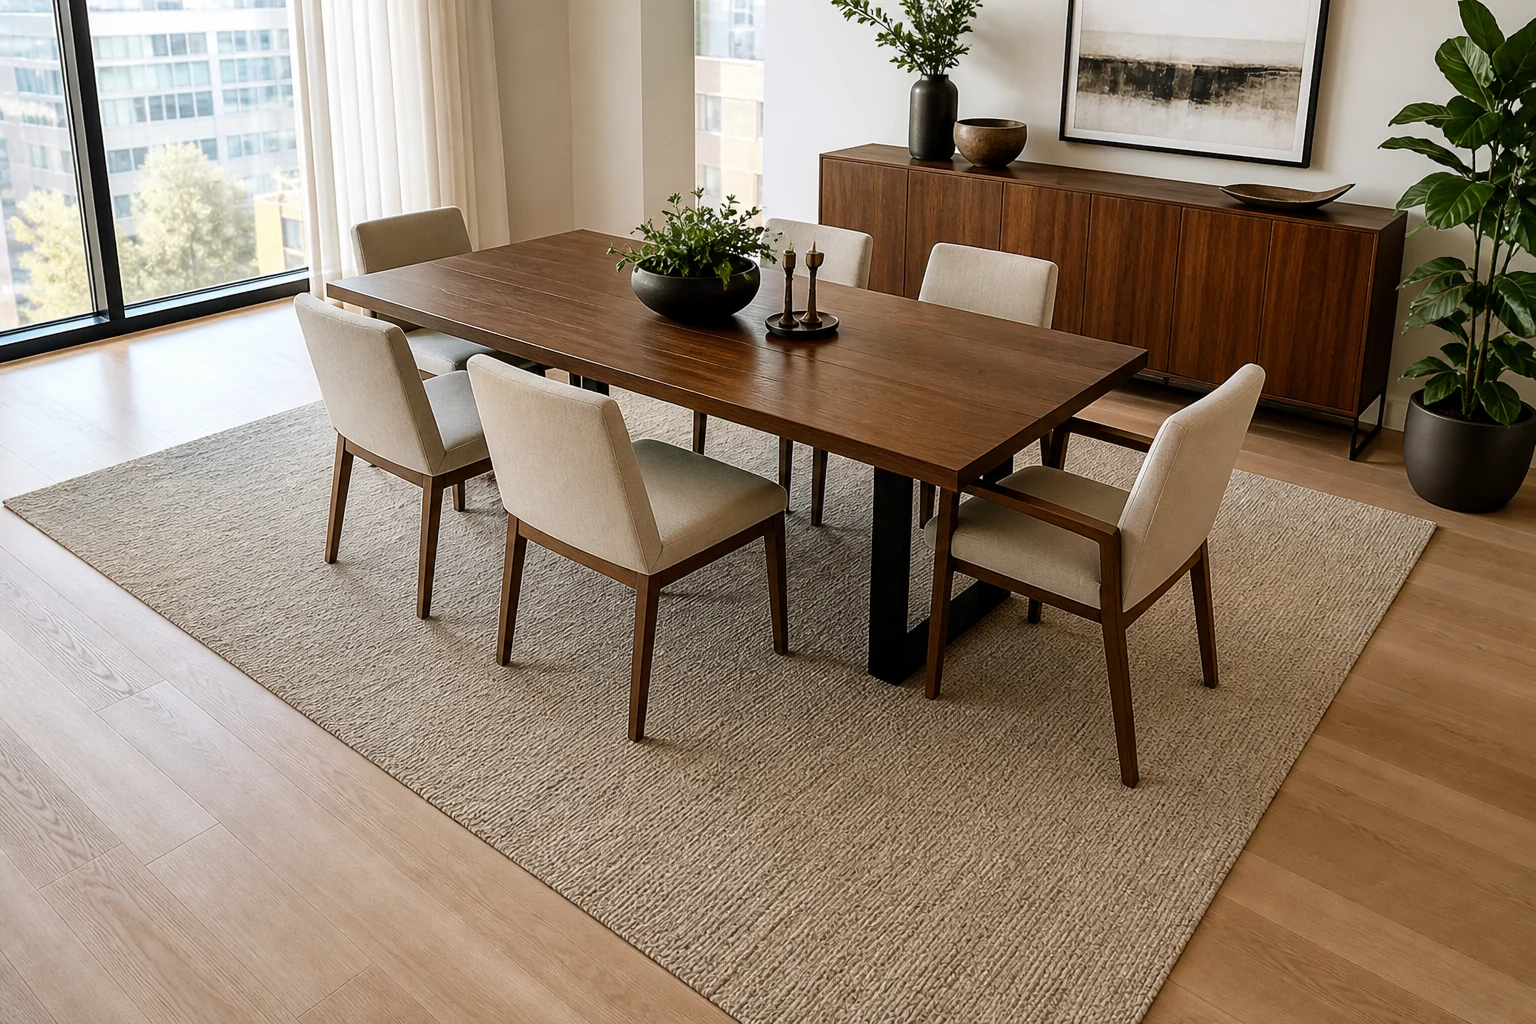
A dining rug looks correctly sized when the table is set and the chairs are occupied—not when every chair is pushed tight beneath the top. The key dimension is chair travel. If the rear legs fall off the rug during a normal sit-down movement, the chair tilts, catches the edge, and curls the rug. Measure the active dining layout before choosing a standard rug size.
Measure the Table in Its Largest Normal State
Record table length, width, and shape. If an extension leaf is used several times a year, decide whether the rug should support that larger state. A rug that works under a four-seat table may become too short when two end seats are added. Include projecting pedestal feet, trestles, and table legs because they affect how chairs move.
Place every chair where a person can sit down comfortably, then pull it back as it would move in use. Measure the outer rectangle or circle around the rear chair legs. This is the minimum functional rug footprint. Do not base the decision only on the tabletop edge.
Add Chair Pull-Back Clearance
A common planning rule is to extend the rug roughly 60–75 cm beyond the tabletop on all chair sides. The exact amount depends on chair depth, user movement, floor friction, and whether people pass behind the chairs. Test your chairs; a deep upholstered chair may need more than a compact dining chair.
The rug must remain flat where the chair travels. A thick border, tassels, or raised texture at the pull-back line can catch. If the table sits close to a wall, preserve walking and chair clearance first. Do not choose a larger rug that forces its edge to fold against skirting or enter a doorway.
Fit the Rug to the Room, Not Just the Table
After sizing for chairs, measure the remaining exposed floor to walls, cabinetry, and circulation routes. A consistent margin often looks calmer than a rug nearly touching one wall and leaving a wide strip on the other. In many rooms, 20–45 cm of visible floor at the perimeter works as a visual starting range, but architecture and room size vary.
Keep rug edges away from door swings and thresholds. An edge placed exactly in the main walking line becomes a trip and wear point. If a sideboard needs its own standing zone, decide whether all its legs sit on the floor or all sit on the rug; half-on placement can make the furniture unstable.
Match Shape Without Following It Blindly
A rectangular table usually pairs easily with a rectangular rug because the chair-travel zone is rectangular. A round rug can reinforce a round table, but its diameter must still include pulled-out chairs. For a 120 cm round table, adding 60–75 cm each side suggests a rug diameter around 240–270 cm as a starting point.
An oval table may work on an oval or rectangular rug. Choose based on the room and circulation, not a rule that shapes must match. In an open-plan space, the rug can define the dining zone, but its boundary should not slice through the route from kitchen to living room.
Check Every Seat, Including End Chairs
End chairs often need more travel because a diner turns to enter. At a trestle table, the end base may also push the chair farther out. Pull every seat individually and sit in it. Make sure the back legs remain on the rug and the chair does not rock over a thick edge.
If the layout includes a bench, test its movement too. A fixed banquette may not need rear rug allowance, but the rug edge must not disappear awkwardly beneath the fixed base. A movable bench should remain supported in both occupied and pulled-back positions.
Choose a Surface That Works With Chairs
Low-pile, tightly woven rugs usually allow chairs to slide more easily and trap fewer crumbs than deep shag. A rug pad should be compatible with the floor finish, prevent movement, and end slightly inside the rug edge. Check manufacturer guidance for wood, stone, underfloor heating, and radiant heat.
Pattern and color can disguise small stains, but cleanability matters more than camouflage. Confirm whether the rug can be spot-cleaned, professionally cleaned, or washed at its full size. Natural fibers, synthetics, and indoor-outdoor constructions each have different stain, moisture, and feel characteristics.
Coordinate Pendant and Rug Centering
The rug should center on the table in its intended position, not necessarily on the whole room. The pendant should also center on the table. This alignment makes the dining group feel deliberate even when a sideboard or doorway creates asymmetry in the surrounding room. If the table moves for extension, decide whether the light and rug center still work.
In an open-plan home, test sightlines from the kitchen and sofa. The rug should anchor the table without creating a visual barrier. The open-plan lighting guide explains how the pendant can reinforce the same zone without flooding the living area.
Model the Active Dining Scene
In Aedifex, place the table, all chairs, rug, sideboard, doors, and walking route at real size. Duplicate the plan with chairs tucked in and chairs pulled out. Then test serving from the kitchen, seating every guest, opening the sideboard, and extending the table.
Use the room planner to compare nearby standard rug sizes. If one option supports chairs but blocks a door, and the smaller one catches chair legs, consider a custom size or remove the rug. A bare floor is safer than a rug that fails the active layout.
Dining Rug Checklist
- Measure the table in its largest normal configuration.
- Pull out every chair and measure around the rear legs.
- Test roughly 60–75 cm of rug extension beyond chair sides as a starting point.
- Keep edges clear of doors, thresholds, and the main walking line.
- Preserve a balanced visible floor margin where the room allows it.
- Check round, end, bench, and extension seats separately.
- Choose low, stable pile and a floor-compatible rug pad.
- Confirm cleaning method, underfloor-heating compatibility, and delivery access.
- Center rug and pendant on the working table position.
The right dining rug is defined by movement, not decoration alone. Once the active footprint works, use the interior planner to compare color and texture, then register to save the table, rug, and lighting combination.
Dining Room Rug Size: Practical Layout and Clearance
Independent teaching assumptions: A hypothetical 1000 × 1600 mm dining table gets a 600 mm rug extension on each side, producing 2200 × 2800 mm. Compare 800 mm extensions in the same 3000 × 3600 mm room, retaining the rug’s west/north corner at 400/400 mm to reveal the shift.
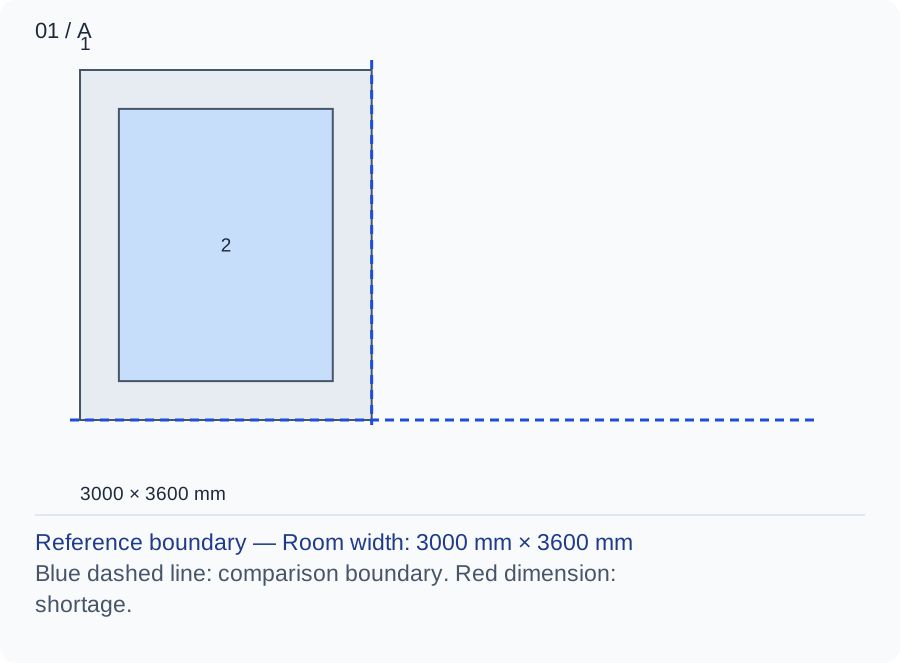
The rug boundary is not the table edge; exposed floor is what the displayed margins describe. West/east/north/south margins are 400/400/400/400 mm.
Numbers and marks identify the items described here; use the stated dimensions rather than measuring the screen.
1: clear room boundary; 2: complete object outline. West is left; north is up. Other objects are omitted.
| Input | A | B |
|---|---|---|
| Room width (mm) | 3000 | 3000 |
| Room depth (mm) | 3600 | 3600 |
| Complete object width (mm) | 2200 | 2600 |
| Complete object depth (mm) | 2800 | 3200 |
| West offset (mm) | 400 | 400 |
| North offset (mm) | 400 | 400 |
Changed conditions and evidence
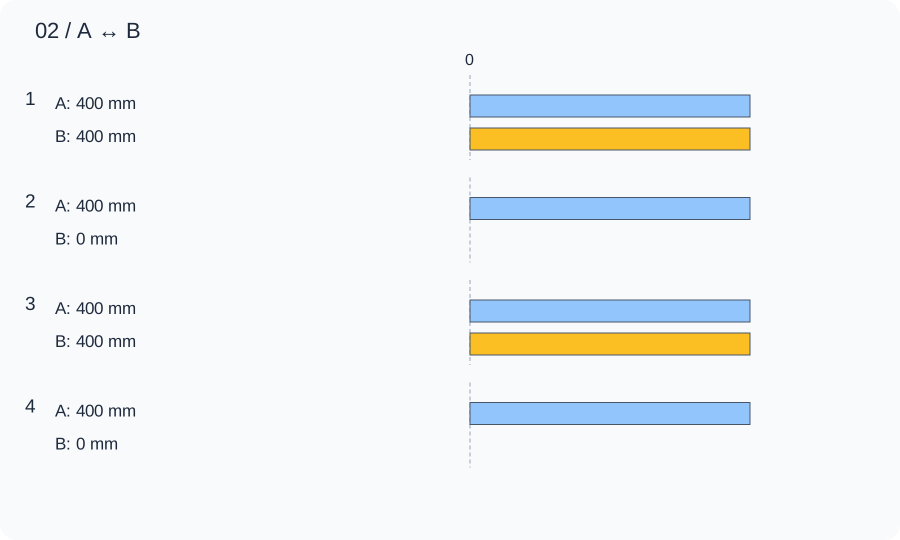
The larger rug reaches the east and south walls at this fixed corner; recentering would leave 200 mm on every side but still requires checking door swings. West/east/north/south margins are 400/0/400/0 mm.
| Calculated relationship | A | B |
|---|---|---|
| 1. West remainder | 400 mm | 400 mm |
| 2. East remainder | 400 mm | 0 mm |
| 3. North remainder | 400 mm | 400 mm |
| 4. South remainder | 400 mm | 0 mm |
Pull every real chair out and check rear legs and rug curl with the intended pad. Test extended-table seats, thresholds and cleaning separately; neither rug extension nor exposed-floor width establishes a safe route.
TRY THE EXAMPLE
Dining Room Rug Size: Practical Layout and Clearance
Independent teaching assumptions: A hypothetical 1000 × 1600 mm dining table gets a 600 mm rug extension on each side, producing 2200 × 2800 mm. Compare 800 mm extensions in the same 3000 × 3600 mm room, retaining the rug’s west/north corner at 400/400 mm to reveal the shift.
Allowed range: 1–10000 · Step: 1
Allowed range: 1–10000 · Step: 1
Allowed range: 1–10000 · Step: 1
Allowed range: 1–10000 · Step: 1
Allowed range: 0–10000 · Step: 1
Allowed range: 0–10000 · Step: 1
Positive remainder under these assumptions. Check the actual use and product requirements before choosing a layout.
- West remainder
- 400 mm
- East remainder
- 400 mm
- North remainder
- 400 mm
- South remainder
- 400 mm
Reference boundary — Room width: 3000 mm × 3600 mm
Blue dashed line: comparison boundary. Red dimension: shortage.
3000 × 3600 mm
Pull every real chair out and check rear legs and rug curl with the intended pad. Test extended-table seats, thresholds and cleaning separately; neither rug extension nor exposed-floor width establishes a safe route.
Teaching assumptions, not a surveyed home or a construction check. Results describe this simplified geometry or budget only. Changes stay on this page and reset on reload.