Shared Kids Room Layout Ideas: Beds, Desks, Storage, Play
Plan a shared kids room with bed options, study desks, toy storage, wardrobes, safety clearances, daylight, and flexible zones.
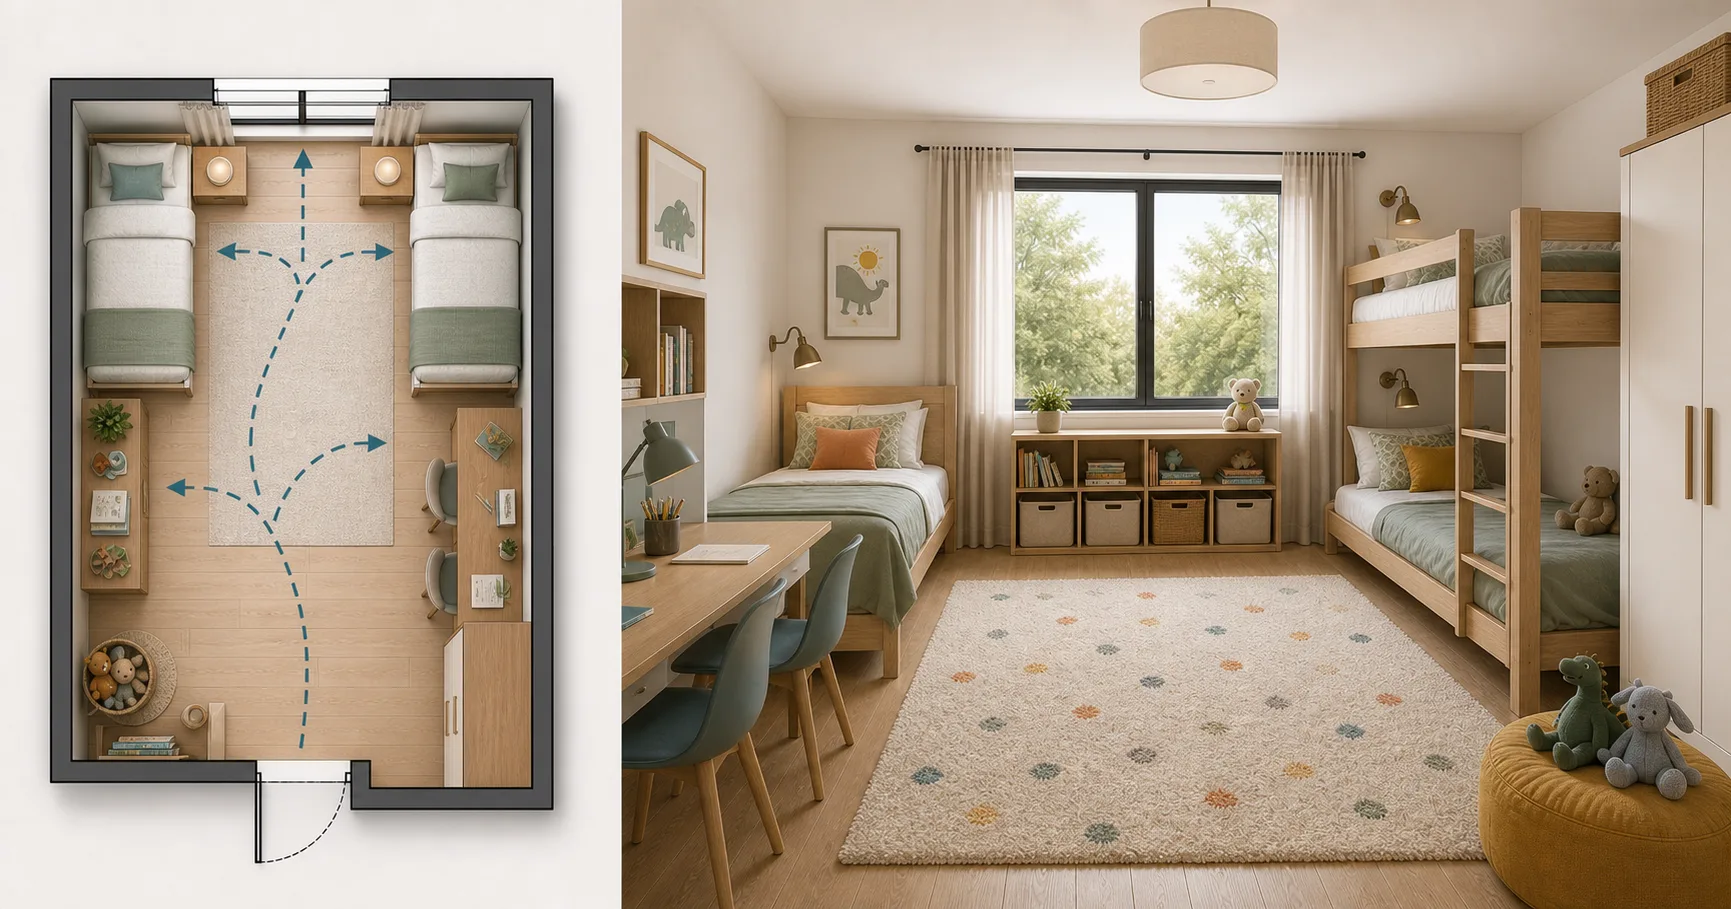
A shared kids room has to change faster than almost any other room. It may need sleep, clothes, homework, toys, reading, quiet time, and visiting friends in one compact plan. The best layout separates these jobs without making the room feel divided.
Before buying bunk beds or desks, test the room in Aedifex. The right answer depends on age, storage, daylight, and how much floor remains open.
Bed Options
Two twin beds are easy to use and easier to make, but they consume more wall length. Bunk beds save floor area, but they need safe ladder access, ceiling height, and a child ready for the top bunk.
Common layouts:
- Twin beds on opposite walls for symmetry and personal space.
- L-shaped twin beds for a shared corner.
- Bunk bed plus open play area.
- Loft bed plus desk or storage below for older kids.
Do not choose a bunk bed only because it looks efficient. Test ladder clearance and nighttime movement.
Keep the Center Open
Kids use the floor. A clear center zone often matters more than another cabinet. Keep toys, books, and clothes around the edges so the middle can become play, stretching, reading, or temporary building space.
A rug can define the play zone and soften sound. Choose one large enough to connect the room rather than many small mats.
Study Zone
If the room needs desks, place them near daylight but avoid direct glare. Two small desks may work better than one long desk if children have different ages or routines.
Add storage close to the desk for paper, chargers, pencils, and school bags. If the desk becomes a dumping zone, it was not given enough support.
Storage by Height
Put daily items at child height. Put seasonal or parent-managed storage higher. Use closed storage for visual calm and open shelves only for favorites.
Safety matters: anchor tall furniture, avoid sharp circulation corners, and keep climbing paths intentional rather than accidental.
Test Growth
In Aedifex, place beds, desks, wardrobe, toy storage, rug, and door swings. Then test:
- Can each child reach their bed without crossing the other bed?
- Can drawers and wardrobe doors open?
- Is there a clear play zone?
- Can the desk receive daylight without screen glare?
- Can the layout adapt when toys become homework or hobbies?
For bedroom basics, compare Bedroom Layout with a Queen Bed and Bedroom Design.
Layouts by Age Difference
When children are close in age, symmetry can reduce arguments. Matching beds, equal shelf space, and similar desk zones make ownership clear. The room can still have different colors or bedding, but the basic territory feels fair.
When one child is much older, separate the routines. The older child may need a desk, reading light, privacy, and higher storage. The younger child may need open play space and easier toy access. A bunk bed is not always the answer if bedtime, homework, and wake-up times are very different.
For a baby and older child, protect the crib zone from toys and climbing paths. The older child's storage should not require crossing the baby sleep area. Add dim night lighting so one routine does not wake the whole room.
Privacy Without Building Walls
Shared rooms need small moments of privacy. A canopy, curtain, bookshelf, bed orientation, or wall-mounted reading light can give each child a personal zone. Avoid heavy dividers that block daylight or make supervision difficult.
Use color to mark territory without splitting the room into two competing themes. Two related colors, two art zones, or different bedding on the same bed frame can feel individual and still calm.
Headphones, task lights, and personal shelves matter as children get older. Layout is not only about beds; it is about giving each child a place to keep things safe from the other.
Storage That Reduces Conflict
Give each child clearly assigned storage. Shared toy bins are fine for shared toys, but clothes, school items, and treasures need ownership. Label drawers or use different basket colors if the room gets messy.
Keep daily storage reachable. If a child cannot reach the shelf, the parent becomes the storage system. Use lower drawers for daily clothes and higher shelves for seasonal items.
Mistakes to Avoid
The first mistake is filling the room with furniture because two children use it. The floor is also a room function.
The second is choosing bunk beds without checking ceiling height, ladder safety, and night access. A bunk saves floor area but changes how the room is used.
The third is ignoring future homework. Even if desks are not needed now, leave a wall or corner that can become a study zone later.
Quick Planning Checklist
Before committing, test bedtime, dressing, homework, play, and cleanup as separate routines. Each child should have a clear path to bed, a reachable storage zone, and at least one personal surface or shelf. If the room only works when everything is perfectly tidy, add simpler storage before adding decor.