Sofa Console Table Clearance: Plan a Usable Walkway
Plan a console behind your sofa with practical depth, walking clearance, lamp wiring, drawer access, and layout tests for busy family living rooms.
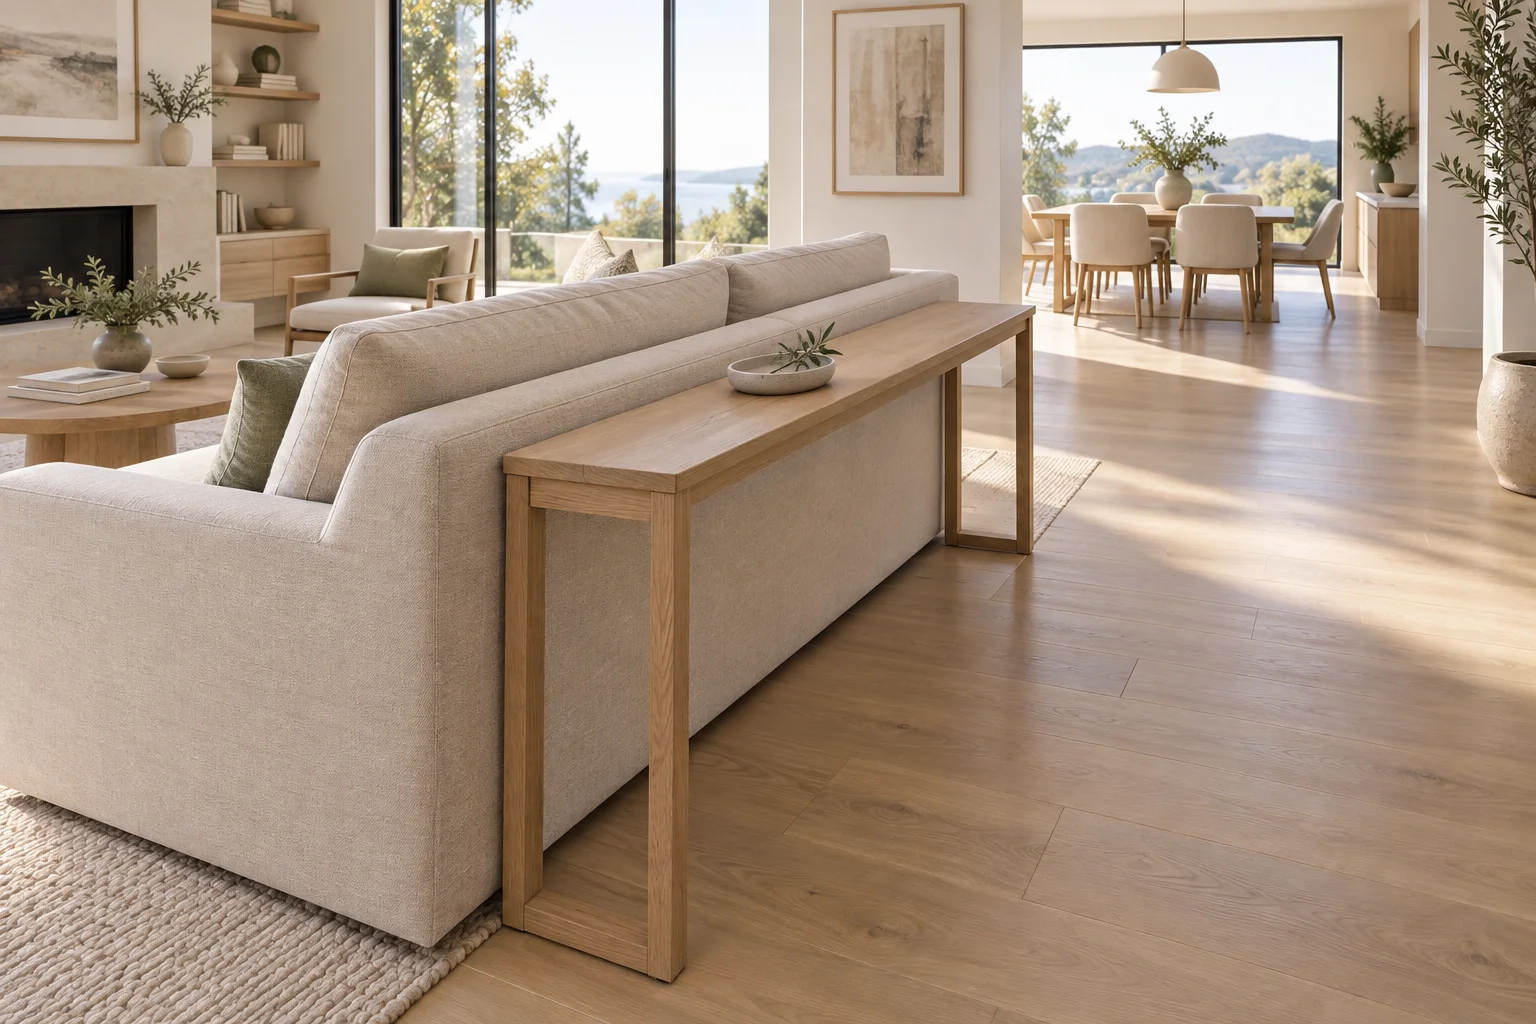
A console behind a floating sofa can hold a reading lamp, hide an awkward furniture back, and separate a living area from circulation. It can also turn an easy route into a sideways shuffle. The important dimension is not the gap between sofa and table. It is the clear route remaining after the table, its contents, and the people using it are included.
Treat a sofa console as a small working station. Someone will set down a mug, open a drawer, reach for a switch, or move a basket while another person passes. Drawing only the tabletop misses most of these conflicts.
Measure the Sofa in Its Actual Position
Record the sofa's maximum width and depth, including loose back cushions and any reclining movement. A tapered back may leave room near the floor but project farther at shoulder height. Measure from that projection rather than the feet. Place a temporary marker where the rear of the sofa will sit before deciding which console to buy.
Measure the route behind the sofa at several points. A radiator, door casing, curtain stack, or projecting cabinet handle can make one end narrower than the rest. Note the location of floor outlets and wall sockets. A floor plan that assumes an empty rectangular room will overstate the useful space.
Calculate Depth Before Choosing a Style
Use a simple planning equation: available strip minus console depth minus any sofa separation equals remaining passage. If the strip from the sofa back to the opposite wall measures 125 centimeters, a 30 centimeter console and a 5 centimeter separation leave 90 centimeters. A 45 centimeter console reduces that same route to 75 centimeters.
These are illustrative dimensions, not universal accessibility or egress requirements. Start with about 90 centimeters for an ordinary walking route and consider roughly 110 to 120 centimeters where people frequently pass one another or carry bulky items. Verify applicable requirements and the actual needs of household members before treating any dimension as sufficient.
A slim 20 to 25 centimeter shelf-like console may be suitable for keys and a narrow lamp. A 35 to 40 centimeter surface offers more usable landing area but can consume the space needed for circulation. If the calculations fail, choose another lamp location instead of assuming everyone will tolerate the squeeze.
Set Height Against the Sofa Back
A console at or slightly below the sofa back often creates a calm visual line. However, the relevant height depends on how the furniture is used. A low sofa with movable cushions needs a different relationship from a tall fixed-back model. Measure both the structural back and the cushions, then test a temporary surface at the proposed height.
Keep hard edges away from places where people lean back, stretch their arms, or sit on the sofa edge. A higher table is not automatically a bar counter. If you want seating behind the sofa, plan that as a separate dining or work station with knee space, stool pullout, and an occupied circulation envelope.
Separate Walking Space From Drawer Space
A drawer extending 30 centimeters into a 90 centimeter passage leaves only 60 centimeters at that moment. That may be unacceptable on the principal route between bedrooms and the exit. Measure the full drawer extension, including its handle, and add the person standing in front of it.
Open shelves remove drawer movement but introduce another action: bending to lift a basket. A basket stored near the floor can project into the same route as an open drawer. Give frequently used storage to the less busy end of the console, or move that storage to a wall cabinet outside the corridor.
Avoid the Narrow End Trap
A long console can leave a tight turn around the sofa arm even when the straight passage seems adequate. Test the diagonal move from hallway to seating rather than checking only parallel widths. Rounded corners may reduce painful contact, but they do not compensate for inadequate maneuvering room.
Plan Lamps and Cables as Part of the Layout
Draw the lamp base and shade at their real sizes. A shade wider than the tabletop may enter the walking route or touch cushions. A heavy lamp near an edge can be knocked when someone reaches over the sofa. Choose a stable arrangement and follow furniture and lighting manufacturer instructions.
Run cables to an appropriate outlet without crossing the walkway or pinching them between furniture. A rug is not a solution for hiding an unsuitable cord route. If permanent power would require a new outlet, have the electrical arrangement assessed before committing to a built-in console. A battery lamp may simplify placement, but charging access still needs a plan.
Compare Three Common Arrangements
A Console Along the Full Sofa Back
This arrangement offers a continuous display surface and a clear boundary. It works best when the full passage remains useful and neither end projects into a doorway route. Keep the table shorter than the sofa when that improves the turn at either arm; matching widths is a visual option rather than a rule.
A Short Console Behind One Seating Position
A shorter piece can support a lamp and leave one end open for a generous turn. It is useful in an L-shaped living area where most movement enters from one side. Align the usable section with the seat that needs light, then verify that the asymmetry does not encourage people to place extra furniture in the open zone.
No Console, With a Wall or Floor Light
When depth is limited, eliminating the console can be the strongest decision. A suitable wall light or carefully located floor lamp can serve the same reading function. Compare the complete footprint, including the floor lamp base, instead of assuming a tall narrow object consumes no floor area.
Test a Real Evening Routine
Mark the console footprint with removable tape and place boxes at tabletop height. Walk behind an occupied sofa carrying a laundry basket. Have another person stand where a drawer would open. Turn into the seating group while holding a drink. Test the nearest door and curtains in their fully open positions.
In a room measuring 360 by 470 centimeters, a 95 centimeter deep sofa and 30 centimeter console can work very differently depending on the television distance and doorway positions. Do not start by centering everything. First reserve the continuous route, then position the seating and adjust the television wall within the remaining area.
Check the Arrangement in 3D
Use the room planner to compare a shallow console, a shorter console, and a layout without one. Include the table top, projecting shades, open drawers, and nearby door swings. Basic proxy objects can represent these occupied states when a matching furniture model is unavailable.
Inspect the route from eye level in the 3D demo, then review materials and visual balance with the interior planner. Before purchasing, confirm the dimensions on site and check whether any furniture anchoring is required by its manufacturer. Save the alternatives with a note explaining which daily action each option supports.
Purchase Checklist
- Measure the sofa's widest rear projection and all moving parts.
- Subtract the console depth from the actual available strip.
- Check both end turns as well as the straight passage.
- Include open drawers, lifted baskets, and a standing user.
- Verify lamp stability, shade projection, and cable routing.
- Rehearse a normal evening with the sofa occupied.
- Prefer the arrangement that keeps the principal route easy every day.