Studio Apartment Workout Zone Layout: Mat, Storage, Flow
Create a workout zone in a studio apartment with mat clearance, equipment storage, floor protection, mirrors, lighting, and traffic flow.
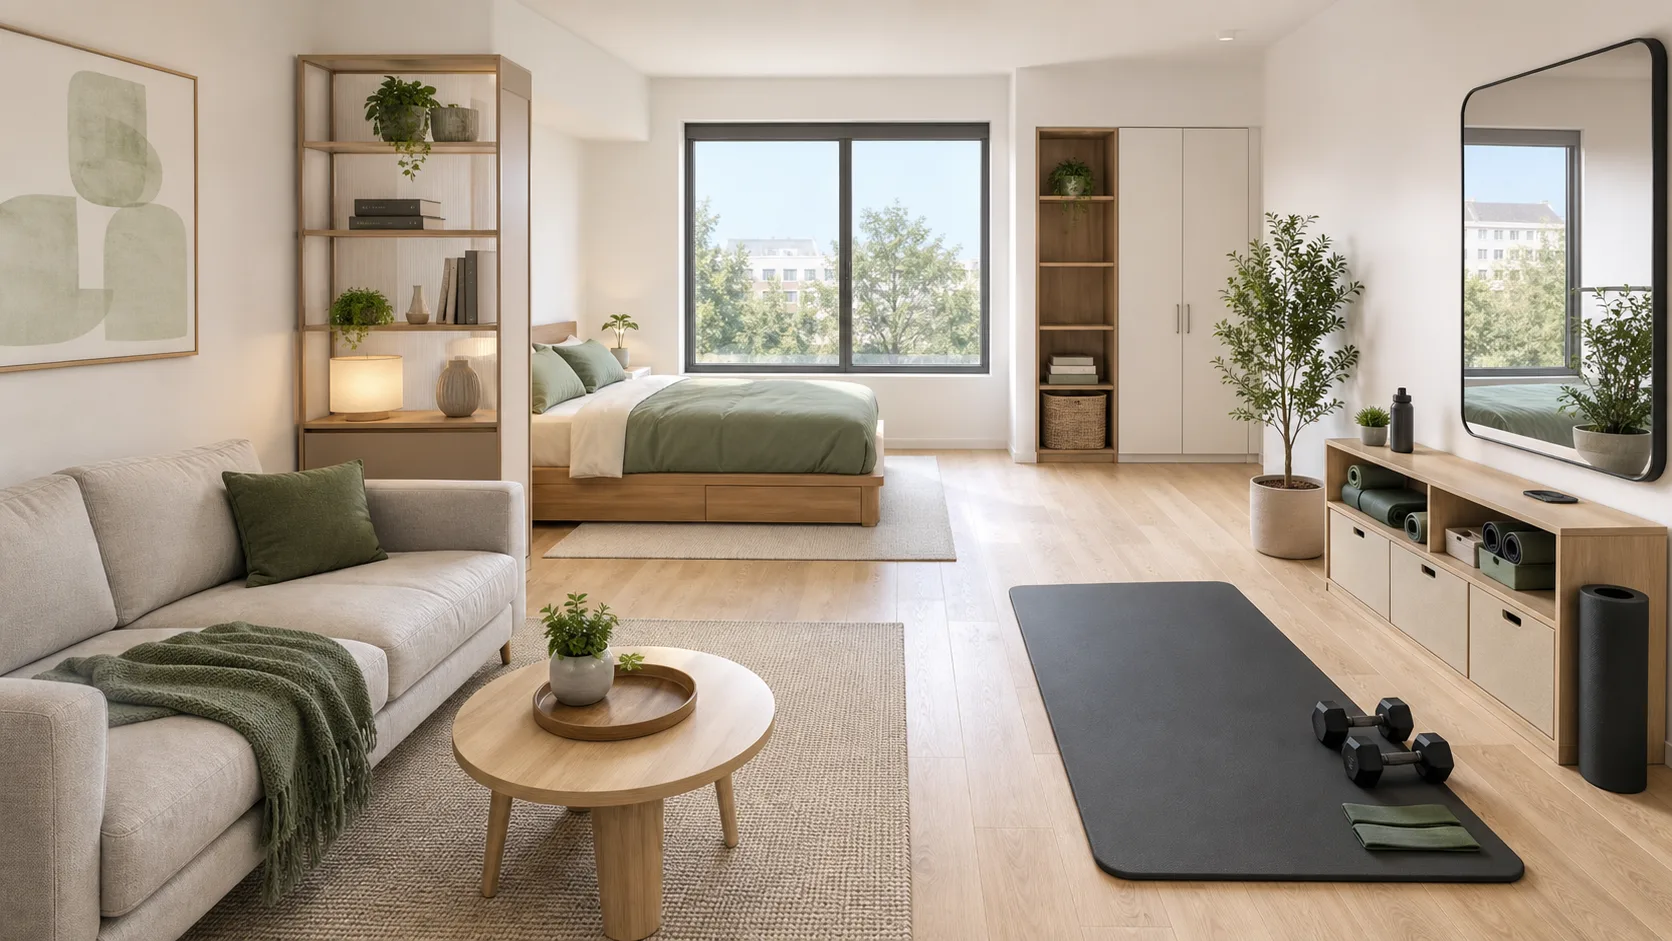
A workout zone in a studio apartment has to appear and disappear easily. If the yoga mat blocks the bed, the dumbbells live under the dining table, and the jump rope hits the ceiling light, the routine will not last. The best studio workout layout treats exercise as a recurring daily activity, not an occasional furniture shuffle.
Reserve a Real Mat Footprint
A standard yoga mat is about 60 by 180 cm, but movement needs more. Plan roughly 90 by 210 cm for floor exercises, and more if you do lunges, swings, or bodyweight circuits. Do not count the space under the coffee table unless the table is light enough to move every time. Model the mat in Aedifex as a permanent clearance zone.
Choose the Zone by Noise and Ceiling
Low-impact stretching can happen near the bed or window. Jumping, kettlebells, or dance workouts need more ceiling clearance, fewer fragile objects, and distance from downstairs neighbors if possible. Avoid placing workouts directly against a shared wall if impact or music is part of the routine.
Store Equipment in One Move
If equipment takes ten minutes to unpack, it will not be used. Use a low cabinet, rolling bin, bench with storage, wall hooks, or a dedicated basket. Keep heavy dumbbells low and resistance bands visible. A mirror can help form checks, but it should not force the room to look like a gym all day.
Protect the Floor and Furniture
Use a mat that grips the floor and protects finishes. If you rent, choose removable floor protection and avoid wall-mounted equipment unless allowed. Keep sweat towels and cleaning spray nearby so the zone can return to living mode quickly. This is similar to rental apartment design without renovation: reversibility matters.
Make the Zone Visually Calm
A studio apartment is one room, so gym gear can dominate the view. Use closed storage, consistent colors, and one clear corner. If the bed is visible from the workout zone, avoid piling equipment at the foot of it. A folding screen or open shelf can separate exercise from sleep without blocking light.
Test the Daily Reset
Walk through the whole routine: pull out mat, move table if needed, open equipment storage, exercise, clean mat, store gear, restore seating. If the reset takes longer than the workout warm-up, simplify the layout. The best zone is the one you can set up on a tired weekday.
Measure the Active Layout, Not the Empty Room
For this topic, the important test is the active layout: the version of the room when people are actually using it. Draw the furniture at real size, then add opened doors, pulled-out chairs, drawers, stools, equipment, cushions, or walking positions. Many plans look generous when everything is closed and tucked away, but fail during normal use. Add labels for the tightest clearances and keep a note of which movement matters most: passing behind a chair, opening a cabinet, stepping down safely, carrying food, reaching a towel, or rolling out a mat. That small discipline turns a decorative plan into a buildable one.
Common Mistakes That Shrink the Space
The most common mistake is filling every visible wall with a function. A small or awkward room needs empty space as much as it needs furniture. Another mistake is measuring only furniture footprints and ignoring the human body around them. Chairs move, cabinet doors swing, people bend, bags open, and curtains stack. A third mistake is copying a photo without checking whether the room has the same window position, ceiling height, outlet location, or traffic pattern. Use inspiration images for direction, but use your own measurements for decisions.
A Practical Pre-Purchase Checklist
Before buying or building anything, check the plan in this order. First, confirm that the main walking route remains clear. Second, test the largest moving object: a chair, drawer, door, appliance, or exercise mat. Third, confirm light and power at the place where the activity happens. Fourth, decide where loose items go when the room is reset. Finally, remove one nonessential object from the plan and see if the room improves. If the layout becomes calmer after removing something, the original plan was probably overloaded.
When to Change the Plan
Change the plan if one activity blocks another every day. A layout can tolerate occasional compromise, but not a daily conflict between sleeping and working, cooking and passing through, sitting and opening storage, or relaxing and avoiding glare. In that case, reduce the furniture count, move storage vertical, choose a smaller primary piece, or split the function across two zones. The best design choice is often not the most impressive feature, but the version that makes the repeated movement feel effortless during normal weekday use, including cleaning and quick resets.
A studio workout zone succeeds when the clearance is real, storage is quick, and the room can return to calm afterward. Design the reset, not only the workout, and the habit has a better chance of surviving.