Walk-In Closet Layout Ideas: Hanging, Drawers, Shelves, Lighting
Plan a walk-in closet with better hanging zones, drawer placement, corner storage, mirrors, seating, and lighting before building cabinetry.
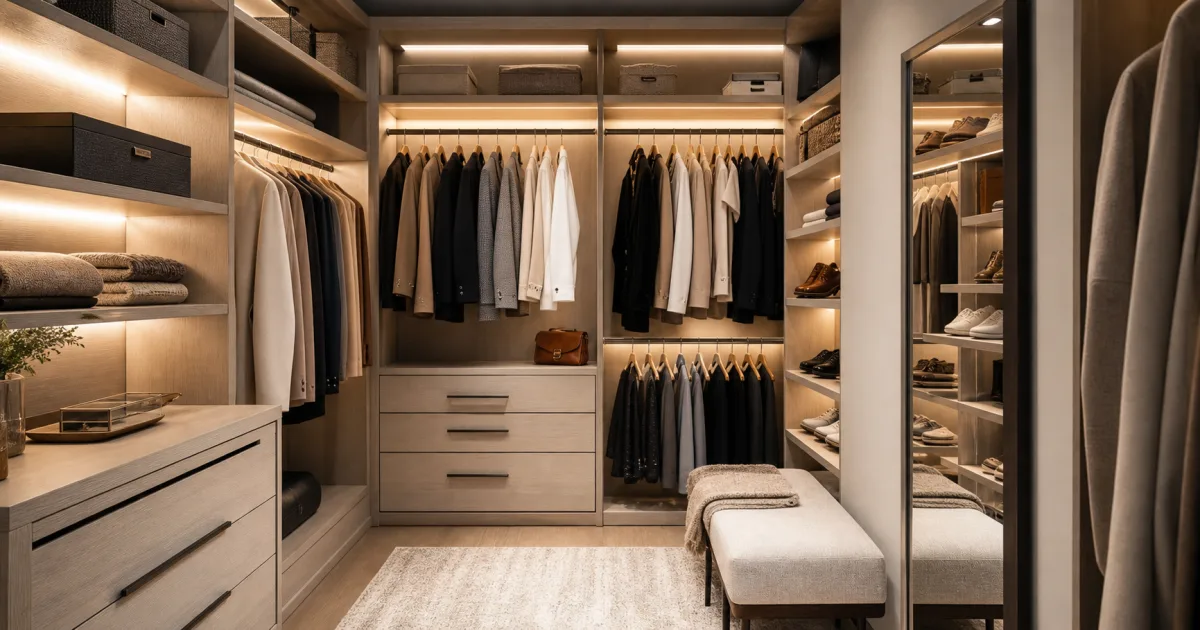
A walk-in closet should save time, not simply hold more clothes. If the layout is wrong, the room becomes a narrow storage cave where doors collide, corners go unused, and daily items are harder to reach than they were before.
Start with what you own, then plan the cabinetry. Guessing from a showroom photo usually creates too much hanging space and not enough drawers.
Count by Category
List clothing by storage type:
- Long hanging for coats and dresses.
- Short hanging for shirts, jackets, and trousers.
- Drawers for folded pieces and small items.
- Shelves for bags, sweaters, and boxes.
- Open space for luggage or seasonal storage.
The best closet is personal. Someone with many suits needs different spacing from someone with knitwear, sports gear, or handbags.
Protect the Center Aisle
Walk-in closets fail when the aisle is too tight. Drawers, cabinet doors, and laundry baskets need room to move. If the closet is narrow, use open shelves or sliding doors instead of deep hinged fronts.
Model the closet in Aedifex with real cabinet depths. Check whether two people can pass, whether a drawer can open fully, and whether a mirror has enough distance to be useful.
Use Corners Deliberately
Corners can store luggage, tall boots, hamper baskets, or rarely used pieces. Avoid complicated corner hardware unless it truly improves access. Simple shelves are often easier to live with.
For a small closet, keep the main daily zone near the entry. Put occasional items higher, lower, or deeper in the room.
Plan Lighting Like a Room
Closet lighting needs even brightness and accurate color. Use ceiling lights for general visibility and LED strips inside darker cabinet runs. Avoid a single pendant that throws shadows onto hanging clothes.
If there is natural light, protect clothes from fading with shades or film. A closet window is pleasant, but strong sun can damage fabric.
Add a Mirror and Landing Spot
A mirror, bench, or small surface changes the closet from storage into a dressing area. Keep it modest. A bench that blocks drawers will become a pile of laundry.
For bedroom planning around the closet entrance, read the Bedroom Layout Queen Bed Guide, or use Furniture Arrangement to test the room and closet together.
Closet Layout Types
A single-wall walk-in closet works when the room is narrow. Use one organized storage run and keep the opposite side clear for movement, mirror, or hooks. This is often better than forcing shallow storage onto both sides.
A galley closet uses storage on both long walls. It is efficient but needs enough aisle width for drawers and doors. If two people use the closet at the same time, a tight galley can become frustrating. Open shelves or sliding fronts can reduce conflicts.
An L-shaped closet works well when the door is near a corner. Put daily hanging and drawers on the easiest wall, then use the return wall for long hanging, luggage, or seasonal storage.
A U-shaped closet needs the most space. It can feel luxurious, but only if the center remains open. If the aisle is narrow, the extra cabinets will make the closet worse rather than better.
Dimensions to Test
Hanging clothes usually need about 55-60 cm of depth. Folded shelves can be shallower. Shoe shelves may be shallower still. Mixing depths can make a small closet feel larger because the aisle widens where full depth is not needed.
Separate short hanging from long hanging. Shirts, jackets, and folded trousers can use double-hang zones. Dresses, coats, and long garments need full height. Drawers should open fully without hitting a bench, hamper, or opposite cabinet.
A full-length mirror needs viewing distance. If the closet is too narrow, place the mirror on the bedroom side of the door or on a sliding door instead of forcing it inside.
Lighting and Ventilation
Closets need more than a decorative fixture. Even light helps distinguish navy from black and keeps corners usable. LED strips inside cabinets are useful when shelves are deep.
Ventilation matters because closets hold fabric, shoes, luggage, and sometimes laundry. Avoid trapping damp items in closed cabinets. Add a hamper with airflow and keep recently worn shoes where they can dry.
Common Mistakes
The first mistake is designing for maximum hanging length instead of actual clothing categories. Count what you own before assigning rods.
The second is forgetting a landing surface. A small shelf, bench, or pull-out tray helps when packing, folding, or choosing outfits.
The third is using the closet for every storage problem in the home. Once tools, paperwork, and random boxes enter the closet, clothing access suffers.
Quick Planning Checklist
Before building cabinetry, count short hanging, long hanging, folded items, shoes, bags, laundry, luggage, jewelry, and seasonal storage separately. Then assign each category a location. A walk-in closet feels luxurious when daily items are easy to reach and occasional items are out of the way, not when every wall is filled to maximum density.
Walk-In Closet Layout Ideas: Hanging, Drawers, Shelves, Lighting
Independent teaching assumptions: Two 600 mm installed hanging banks face one another in a 2200 mm closet section. An open drawer projects 450 mm into the aisle, followed by a 600 mm assumed dressing envelope.
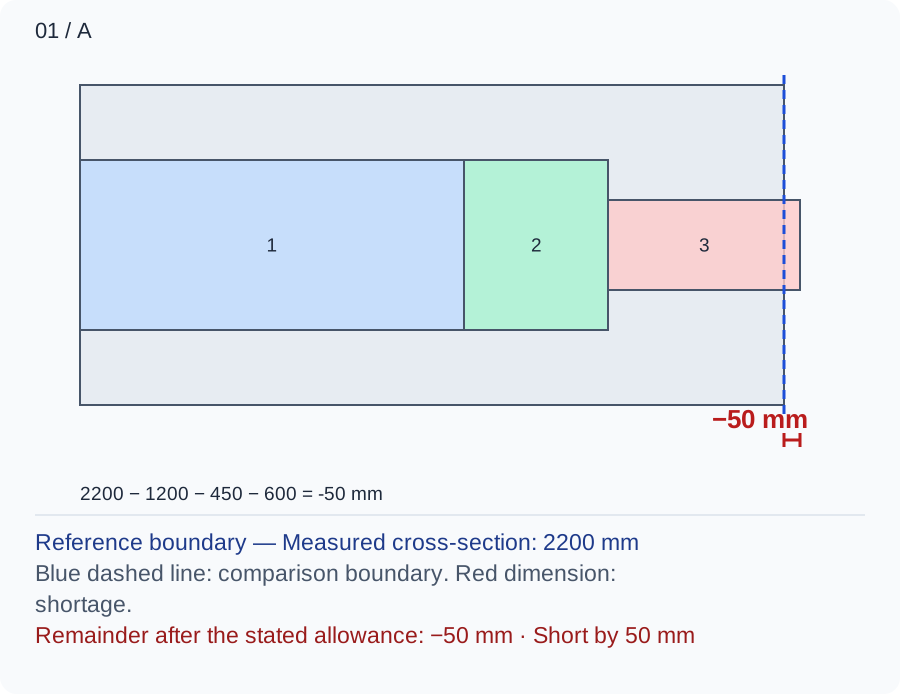
Both hanging banks belong in the fixed total; counting only one makes a false aisle. 2200 − 1200 − 450 = 550 mm remains; after the 600 mm trial envelope, -50 mm remains.
Numbers and marks identify the items described here; use the stated dimensions rather than measuring the screen.
1: fixed occupation; 2: operating extension; 3: chosen user or route allocation. These are sequential allocations, not exact furniture positions.
| Input | A | B |
|---|---|---|
| Measured cross-section (mm) | 2200 | 2200 |
| Fixed occupied depth (mm) | 1200 | 900 |
| Extension during use (mm) | 450 | 450 |
| Tested user envelope (mm) | 600 | 600 |
Changed conditions and evidence
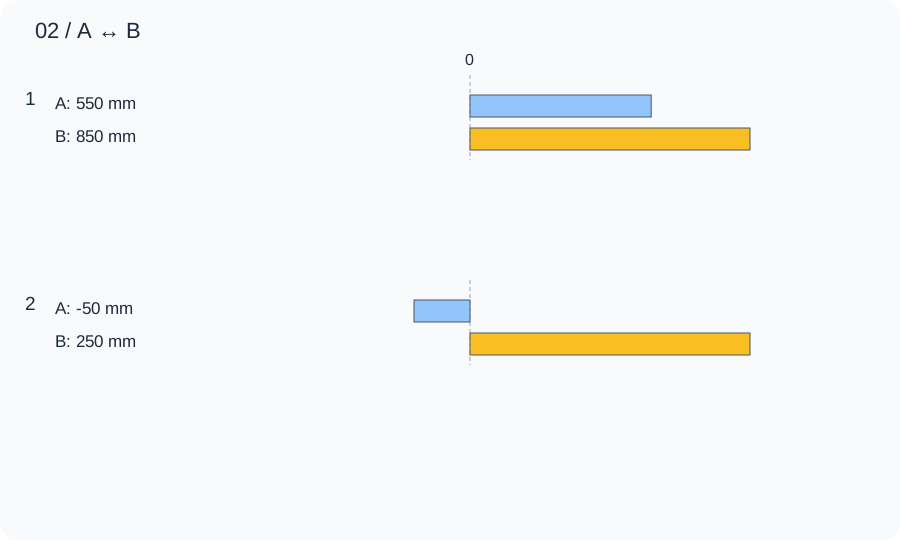
Replacing one bank with a 300 mm folded shelf reduces fixed use to 900 mm; the wider working strip is purchased by giving up full-depth hanging on that side. 2200 − 900 − 450 = 850 mm remains; after the 600 mm trial envelope, 250 mm remains.
| Calculated relationship | A | B |
|---|---|---|
| 1. Unoccupied cross-section | 550 mm | 850 mm |
| 2. Remainder after the stated allowance | -50 mm | 250 mm |
Open the drawer and bend for the lowest clothing with doors and hanging coats in place. Check corner retrieval and two-person overlap separately; surplus beyond one assumed body is not a second-person route.
TRY THE EXAMPLE
Walk-In Closet Layout Ideas: Hanging, Drawers, Shelves, Lighting
Independent teaching assumptions: Two 600 mm installed hanging banks face one another in a 2200 mm closet section. An open drawer projects 450 mm into the aisle, followed by a 600 mm assumed dressing envelope.
Allowed range: 1–10000 · Step: 1
Allowed range: 0–10000 · Step: 1
Allowed range: 0–10000 · Step: 1
Allowed range: 0–10000 · Step: 1
A negative remainder means the selected allocations overlap. Change the inputs or the proposal.
- Unoccupied cross-section
- 550 mm
- Remainder after the stated allowance
- -50 mm
Reference boundary — Measured cross-section: 2200 mm
Blue dashed line: comparison boundary. Red dimension: shortage.
Remainder after the stated allowance: −50 mm · Short by 50 mm
2200 − 1200 − 450 − 600 = -50 mm
Open the drawer and bend for the lowest clothing with doors and hanging coats in place. Check corner retrieval and two-person overlap separately; surplus beyond one assumed body is not a second-person route.
Teaching assumptions, not a surveyed home or a construction check. Results describe this simplified geometry or budget only. Changes stay on this page and reset on reload.