Accessible Laundry Room Layout: Wheelchair Clearances
Design an accessible laundry area with approach space, reachable controls, side transfer, low storage, folding surfaces, safe doors, and usable circulation.
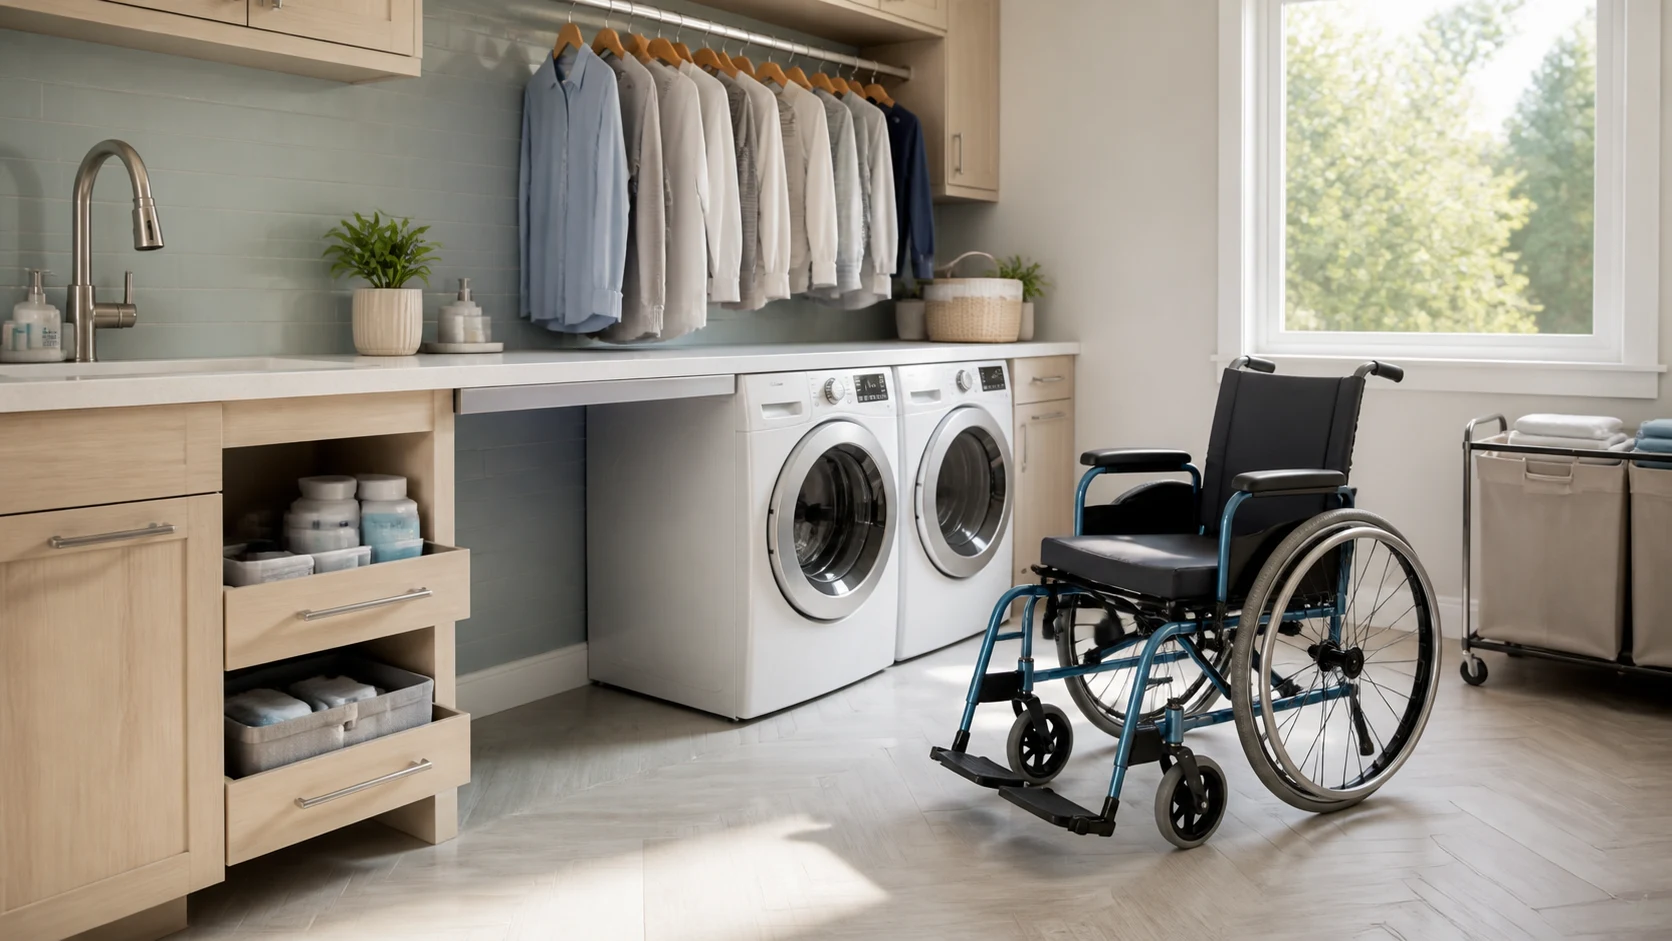
An accessible laundry room must support a complete cycle: bring a basket in, sort, load, transfer wet clothes, reach detergent, fold, hang, and leave without reversing into a blocked doorway. Appliance type matters, but the surrounding approach, control reach, door geometry, and storage determine whether the room is independently usable.
Plan Around the Actual User and Chair
Wheelchairs, scooters, reach ranges, grip strength, vision, and transfer techniques vary. Begin with the person who will use the space, then confirm applicable accessibility, electrical, plumbing, fire, and appliance rules with qualified professionals. A generic turning circle is useful for comparison but cannot replace user-specific testing.
Record chair width, footrests, turning method, side reach, forward reach, and whether the user can lean or transfer. Include a laundry basket on the lap, on a rolling cart, or beside the chair. The loaded condition is the real design case.
Choose Front Controls and Usable Doors
Front-loading machines often provide seated access, but pedestal height, door hinge side, drum depth, and control position vary. Controls should be visible and operable without reaching across a hot surface or twisting tightly. Touch-only panels may be difficult for some users; tactile feedback and clear contrast can improve use.
Verify washer and dryer door swing together. A left-hinged washer beside a right-hinged dryer may create an open path for transferring wet clothes, while the reverse arrangement can form a barrier. Reversible doors help only if the chosen model permits the required configuration.
Provide Clear Floor Space at Each Machine
Draw a usable approach at the washer, dryer, sink, folding surface, and storage—not one clear patch that serves only when every door is closed. Side approach can make reaching into a deep drum easier for some people. Front approach may work for others but requires enough knee and foot space.
Open appliance doors and add a basket or cart. Check whether the chair can still reposition. Preserve a continuous route to the room exit; an open dryer door should not trap the user inside a closet-like laundry area.
Keep the Transfer Route Short
Place washer and dryer adjacent when possible so wet laundry moves sideways instead of across the room. A slide-out or rolling basket can bridge the transfer, but it needs a parking place outside the turning zone. Stacked appliances save width yet often put one drum and its controls beyond a comfortable seated reach.
If stacking is the only option, select equipment specifically evaluated with the user. Do not assume a pull-down accessory solves access to a high dryer. Maintenance, lint cleaning, emergency shutoff, and future replacement must remain possible.
Design Reachable Detergent Storage
Keep daily detergent, stain treatment, and laundry bags within the user’s safe reach. A shallow pull-out beside the washer can be easier than a deep cabinet above it. Heavy liquid containers need a stable shelf and controlled dispensing so they are not lifted over the lap.
Protect children and cognitively vulnerable users with suitable storage while preserving adult access. Keep products in original labeled containers and follow instructions. Do not place chemicals where a leak can run onto electrical outlets or controls.
Add a Seated Folding and Sorting Surface
Provide a worktop with knee and toe clearance where appropriate. Its height should match the actual chair and user, not a standard standing counter. A pull-out board can save space but must support the intended load and lock safely during use.
Place hanging rails within reach and leave space below for garments. A rolling cart can carry sorted loads through the home if thresholds and door widths support it. Avoid floor baskets that force repeated forward bending or occupy transfer space.
Control Doors, Thresholds, and Flooring
The room door needs usable latch-side approach and should not collide with appliance doors. A pocket or sliding door may remove swing conflict, but it must be easy to operate and meet local requirements. Keep thresholds low or flush and provide a firm, slip-resistant floor.
Water makes laundry floors hazardous. Coordinate leak pans, drainage where permitted, shutoffs, and leak detection. Floor slope must not destabilize a wheelchair. Avoid loose rugs and raised mats that catch casters.
Make Utilities Reachable Without Creating Hazards
Emergency shutoffs, outlets, lint filters, detergent drawers, and cleanouts should be accessible to the user or caregiver. Hoses and cords must not enter circulation. Dryer ventilation, heat clearances, and electrical or gas connections must follow manufacturer and code requirements.
Good daylight helps sorting, but control glare on glossy appliance fronts. Add even task light over machines and folding surfaces. Switches or sensors should activate before the user enters a dark room.
Test a Full Laundry Cycle in 3D
Model the chair, footrests, basket, open machine doors, pulled-out detergent drawer, cart, folding surface, storage, and room door in the Aedifex room planner. Use the 3D demo at seated eye height to inspect controls and sightlines.
Compare side-by-side, stacked, and compact alternatives, then coordinate adjacent circulation with the aging-in-place layout guide and durable finishes in the interior planner.
Accessible Laundry Checklist
- Design for the actual chair, reach, grip, vision, and laundry method.
- Select visible front controls and useful door hinge directions.
- Preserve approach and repositioning space with doors and baskets open.
- Keep wet transfer short and give carts a defined parking position.
- Put daily products within safe reach in original containers.
- Provide an appropriate seated folding, sorting, and hanging zone.
- Use accessible doors, low thresholds, stable floors, and leak protection.
- Keep shutoffs, filters, utilities, ventilation, service, and exit usable.
Accessibility is personal and code-dependent. Once professional requirements and the user’s movements are documented, register to save measured options and review every step from dirty basket to folded clothes.