Attic Bathroom Layout: Sloped Ceiling Height Guide
Plan an attic bathroom around standing height, shower placement, roof windows, toilet clearance, waterproofing, ventilation, structure, and useful low storage.
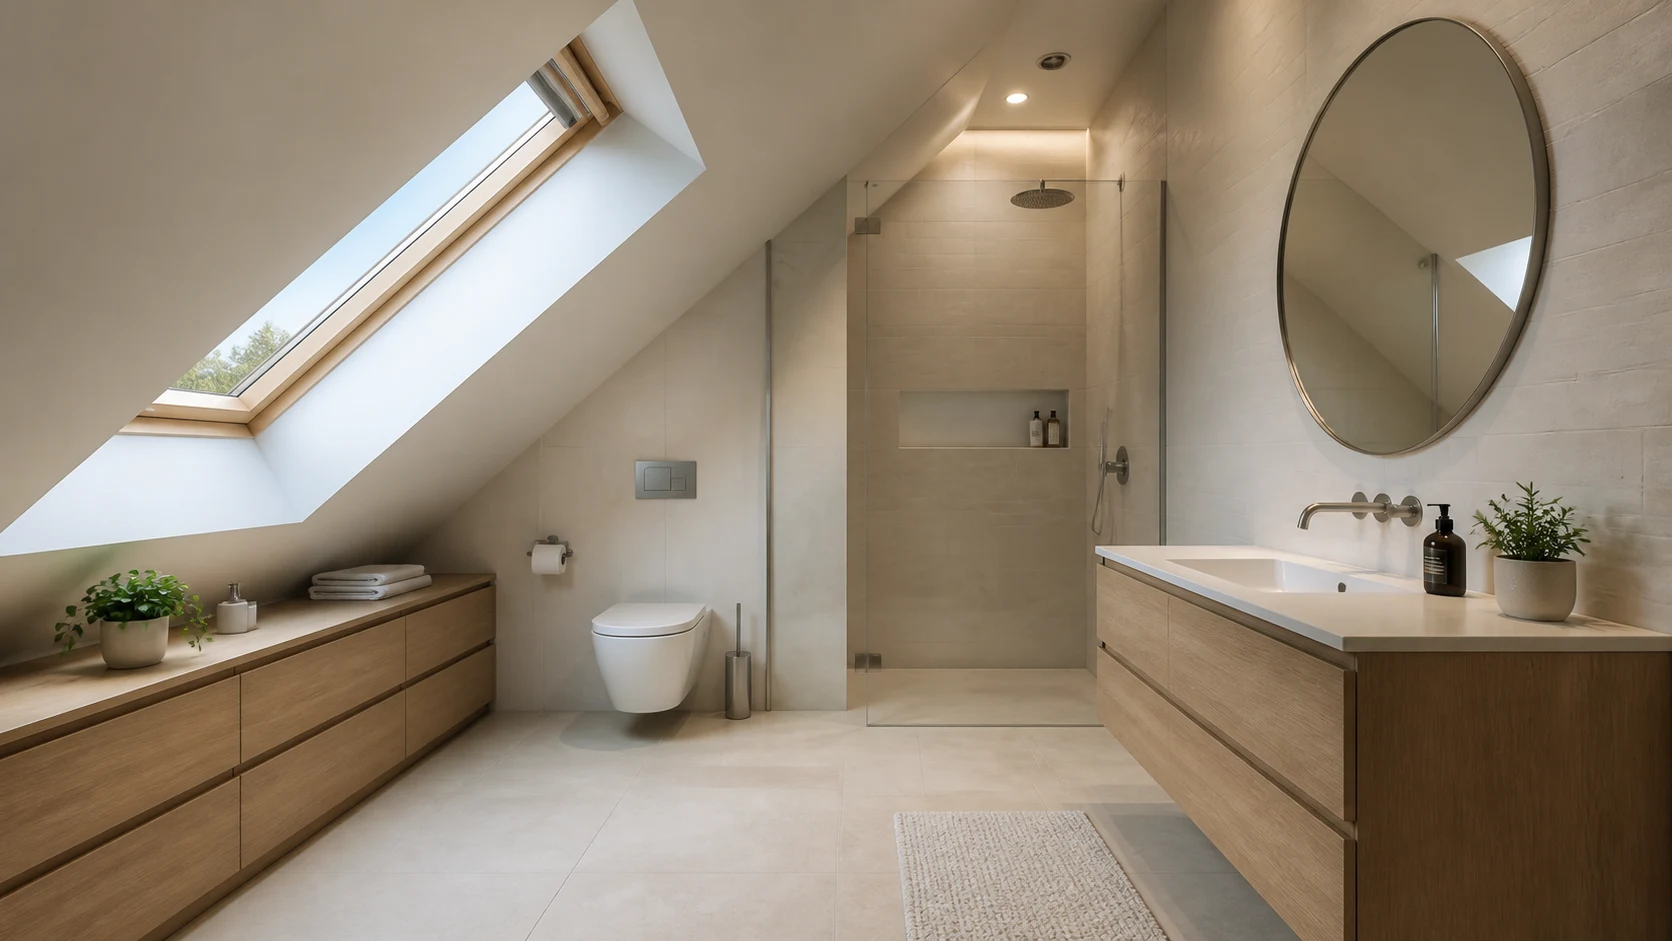
An attic bathroom is governed by a three-dimensional ceiling plane, not a rectangular floor area. A toilet can appear to fit in plan while the user’s head enters the slope when standing. A shower placed under the ridge may work beautifully, yet its drain, ventilation, and structure may be impossible. Map usable height, water, and loads before selecting fixtures.
Survey the Roof in Three Dimensions
Measure floor level, knee-wall height, roof pitch, ridge direction, beams, collars, dormers, chimneys, and every existing penetration. Verify dimensions after finishes are removed where appropriate; old roofs are rarely perfectly straight. Include the thickness of insulation, service battens, waterproof boards, tile, and finished floor because each layer reduces clear space.
Structural members must not be cut or drilled casually. Have a qualified designer assess joists, rafters, added bathroom loads, openings, and any dormer. A bath full of water and a person can create a concentrated load far beyond the previous attic use.
Draw Headroom Bands, Not One Number
Create floor zones showing full standing height, comfortable bent-use height, and low storage-only height. Local building rules may set minimum room and fixture clearances, so confirm them early. Even where a code minimum is met, test the tallest regular user wearing footwear and rising from each fixture.
Reserve the ridge or dormer for activities that require standing: showering, entering the bath, using the basin, dressing, and the approach to the door. Use lower eaves for cabinetry, a bath’s foot end, concealed cistern, or seated functions only after checking movement.
Put the Shower at the Highest Point
A shower needs standing height across the actual body position, not only beneath the showerhead. Include the raised tray or floor build-up, ceiling-mounted head, arm movement, and the step into the enclosure. A sloped glass screen is custom work and needs accurate templating.
Keep the spray and waterproofing strategy coordinated with the roof slope and window. Roof windows inside a wet zone require manufacturer-approved detailing and easy cleaning. Do not assume ordinary plasterboard or timber trim can tolerate repeated spray and condensation.
Test Toilet Standing and Approach
The toilet itself is used seated, but the person approaches, turns, sits, and stands. Placing it beneath the eaves can work when the high side is in front of the bowl and standing movement stays clear. Draw the tallest user through the full sit-to-stand arc.
A concealed cistern can fit in a knee wall, but service access remains essential. Check vent and waste pipe routes before committing the position. Moving a soil stack horizontally through shallow joists can create structural and drainage problems.
Place the Basin Where a Mirror Works
Users stand and lean toward a basin, so locate it in a high zone. A roof slope behind it can prevent a normal mirror or light. Consider a perpendicular gable wall, dormer cheek, freestanding vanity mirror, or carefully coordinated low wall.
Include drawer opening, knee room, tap clearance, and reflected sightline. Daylight from a roof window is useful, but direct overhead sun can create glare at the mirror; add controllable lighting for evening grooming.
Use Low Eaves for Intentional Storage
Built-in drawers and pull-outs use low triangular volume better than deep cupboards. Keep handles outside walking lines and stop drawers from extending into the door route. A low bench can hold towels if users can reach it without entering the head-strike zone.
Avoid inaccessible voids beside a bath where leaks remain hidden. Provide removable panels for taps, traps, cisterns, and roof-window details. Storage should make awkward space useful without burying systems that need inspection.
Coordinate Plumbing Before Finishes
Keep new fixtures near practical waste and water routes when possible. Check pipe falls, joist direction, frost exposure, acoustic treatment, and access. Pumps may introduce noise and maintenance and should not be used simply to rescue an unresolved layout without professional review.
Waterproofing must be a continuous tested system across floor, walls, slopes, penetrations, and thresholds. A small attic leak can damage several floors below. Use products and installers suitable for the substrate and local requirements.
Vent Moisture at the Source
Warm humid air rises toward cold roof surfaces. Provide correctly sized mechanical extraction routed to the exterior, not into the attic void. Coordinate intake air, run-on controls, duct insulation, backdraft protection, and roof penetration with the building design.
Openable roof windows help with comfort but do not replace reliable extraction. Maintain the roof’s ventilation strategy so bathroom insulation and ducts do not block required airflow paths.
Protect the Stair and Door Route
Check the arrival at the attic level. A bathroom door should not open across the stair head or create a narrow landing. Carrying towels or helping a child requires more space than an empty person symbol. Use slip-resistant flooring and clear low-level light between stair, door, and fixtures.
Large baths, glass panels, and vanity tops also need a delivery path up the stairs. Measure turns and hatch openings before selecting products.
Test the Roof Plane in 3D
Build the exact roof slope, finished floor build-up, beams, tallest users, shower, toilet, basin, door, roof windows, and service panels in the Aedifex room planner. Walk the room with the 3D demo and mark every head-strike location.
Compare storage and material options in the interior planner, and review the related attic bedroom guide when both rooms share the roof.
Attic Bathroom Checklist
- Survey roof geometry, structure, and full finish build-ups.
- Map standing, bent-use, seated, and storage-only height bands.
- Put the shower and basin where bodies and arms have full height.
- Test toilet approach and standing, not only the seated footprint.
- Keep low-eave storage useful and all plumbing serviceable.
- Coordinate waste falls, joists, waterproofing, and concentrated loads.
- Extract humid air outdoors without compromising roof ventilation.
- Protect the stair landing, door swing, lighting, and delivery route.
The winning attic plan uses every height band honestly instead of forcing full-height fixtures into low space. After structural and building professionals confirm the scheme, register to save the measured roof and service layout.