King-Bed Layout — What a Wider Frame Takes From the Aisles
Compare a 2.00 × 2.20 m frame with a narrower frame in the same assumed room, then test asymmetry and shared wardrobe access.
The decision here is whether a wider bed frame is worth the space it takes from both sleepers' access and shared storage. It is not a catalog of four decorative bedroom styles. “King” and “queen” do not have one worldwide size; region, manufacturer, mattress and frame all matter. The following dimensions are invented external frame sizes, not standard mattress specifications.
Keep the room fixed
Assume finished internal dimensions of 3.60 × 4.20 m. The northwest corner is (0, 0), x east and y south. A wardrobe occupies the south strip y = 3.60–4.20, with its closed front at y = 3.60. Assume a west-wall entry at y = 2.60–3.40 and an east-wall window at y = 0.50–1.70; their actual swing, trim and operating clearance need separate checks.
Both bed options start at y = 0.20, leaving a 0.20 m assumed head gap. Bedding, bedside tables and projecting feet are not included. This is the same room used in the queen-frame article, so the comparison changes the frame rather than silently enlarging the room.
Compare the wider frame before adding furniture
| External frame in this exercise | Centered x range | Side gaps | Foot to closed wardrobe |
|---|---|---|---|
| Narrower comparator: 1.60 × 2.10 m | 1.00–2.60 | 1.00 m each | 3.60 − (0.20 + 2.10) = 1.30 m |
| Wider option: 2.00 × 2.20 m | 0.80–2.80 | 0.80 m each | 3.60 − (0.20 + 2.20) = 1.20 m |
The wider option removes 0.20 m from each side and 0.10 m from the foot gap. Its footprint is 4.40 m² rather than 3.36 m², a difference of 1.04 m². That area difference is not a single usable rectangle elsewhere in the room, and none of these gaps is being certified as comfortable or accessible.
Off-centering redistributes space; it does not create it
Move the wider frame west so its x range is 0.60–2.60. The west gap becomes 0.60 m, while the east gap becomes 1.00 m. Their total is still 1.60 m. This could prioritize the east-side user's route, but it reduces access for the other person and may make bed-making harder. Verify their actual needs rather than assigning the narrow side to “the less frequent sleeper.”
The assumed entrance lies beyond the bed's foot, but that fact alone does not clear its swing or the turn into each side aisle. Draw those separately. If both users need the wider side, off-centering cannot satisfy the requirement; choose a narrower frame or a different room arrangement.
The shared wardrobe is the second decision
Assume one wardrobe drawer projects 0.50 m from its closed front toward the bed. At that drawer's location, the centered wider bed leaves 1.20 − 0.50 = 0.70 m after opening. A 0.55 m-deep standing-person placeholder would leave only 0.15 m in this simplified section. This is not a prediction of how people turn or dress, but it exposes why a second person cannot be assumed to pass behind them.
A 0.40 m-deep bench placed directly beyond the foot would reduce the open-drawer gap to 1.20 − 0.40 − 0.50 = 0.30 m, before allowing for any person. In this exercise, omit that bench rather than calling the empty-room view spacious. If using sliding wardrobe doors, retain the person's standing zone; removing the swing does not remove the user.
Make the purchase decision with both users
Measure the actual frame, mattress support requirements, bedding overhang, drawer extension and delivery package. Tape the two side aisles and the open storage zone on the floor. Try getting up independently, dressing while the other person passes, and reaching the upper bed corners. This checks a proposed arrangement; it is not a building-code or accessibility assessment.
Choose the wider frame only if the actual sleep requirement justifies the access tradeoff and the measured routines still work. If the narrower frame is the better compromise, the queen-frame allocation exercise shows why its saved width does not automatically accommodate a desk. For conflicts that depend on simultaneous movement, use the traffic-flow exercise.
You can compare the rectangles manually in Aedifex, after checking coordinate conventions. It does not turn the assumed people or opening envelopes into a verified physical simulation. The cover is illustrative, not a dimensioned depiction of this exercise. The demo is editable, but it does not preload this article’s example.
A repeatable two-person test
Before moving furniture, write down who uses which side, who gets dressed first, and which wardrobe section contains each person's everyday clothes. Keep the bed size, wardrobe depth and entry position fixed for each trial. Otherwise an attractive second plan may quietly remove the storage that the first plan had to accommodate. Measure from the most projecting part of the assembled frame, not the mattress edge. Check skirting, curtain stacks, handles and bedding separately.
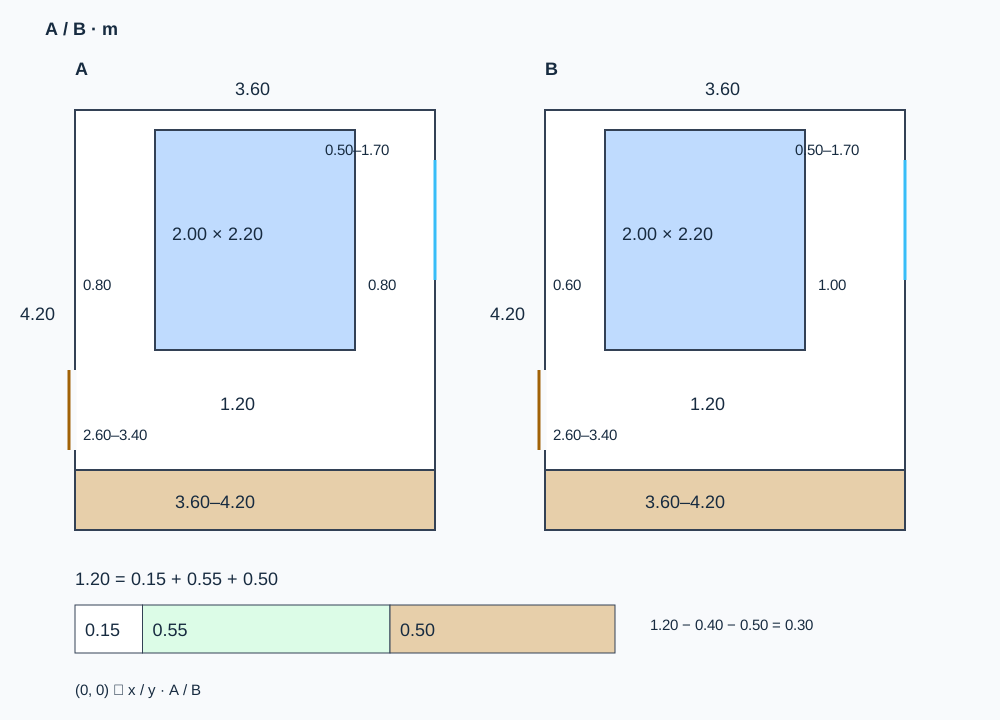
Open the full-size diagram to inspect the labels
In the diagram, A is the centered wider frame and B is the same frame moved 0.20 m west. Blue rectangles are the bed; the south strip is storage. The lower section shows the assumed open drawer and standing-person depths. Door and window marks locate the openings; they do not resolve their operation. Dimensions are metres and the drawing is an original planning exercise, not a surveyed home.
- Tape A on the floor, including the wardrobe front. Mark the actual door swing before trying a route. If it enters the proposed furniture footprint, stop and revise the plan.
- One user gets out of bed while the other lies down. Repeat on both sides, then carry a laundry basket from the entrance to each side. Record where a sideways turn, contact or detour occurs.
- Open the most frequently used drawer fully. Have its user stand in their normal position while the other tries the required route. Do not infer success from the 0.70 m empty gap: it is already partly occupied.
- Repeat with B, using the same people, bedding and basket. A wider east aisle is only a benefit if its gain outweighs the west-side difficulty.
- Repeat the failed task with the narrower comparator. If it still fails, changing the mattress category is not the complete solution; examine wardrobe operation and the route itself.
Record a decision, not just a preferred picture
Download the comparison worksheet (CSV). It includes the example arithmetic and blank rows for your observations. Columns use stable English IDs so all three language editions share one file: actual_m is your measured value, result is your decision, and next_action is the change to test. A blank result is unfinished, not a pass.
| Option | What it buys | What it gives up | Decision in this exercise |
|---|---|---|---|
| A: centered wider frame | Equal 0.80 m side gaps | Open drawer leaves 0.70 m before a person | Keep as a candidate only if independent access works |
| B: shifted wider frame | 1.00 m on the east | West falls to 0.60 m; foot gap unchanged | Reject if either user needs the wider route on the west |
| Narrower comparator | 1.00 m on both sides; 0.80 m with drawer open | Less sleeping-frame width | Compare against sleep requirements before selecting |
| Wider frame plus foot bench | A place to sit | Only 0.30 m with drawer open, before a person | Remove the bench in this exercise |
For the stated priority of equal independent access, A is the better wide-frame candidate than B, but neither earns a purchase from arithmetic alone. A failed shared-dressing trial has two honest corrections: keep the wider frame and agree on sequential wardrobe use, if that routine is acceptable, or compare a narrower frame/storage arrangement. Sliding doors can remove a door sweep; they do not remove the drawer projection or the person. Record the accepted routine and the exact product dimensions together so a later furniture substitution does not silently undo the decision.
Read the occupied wardrobe strip before adding a bench
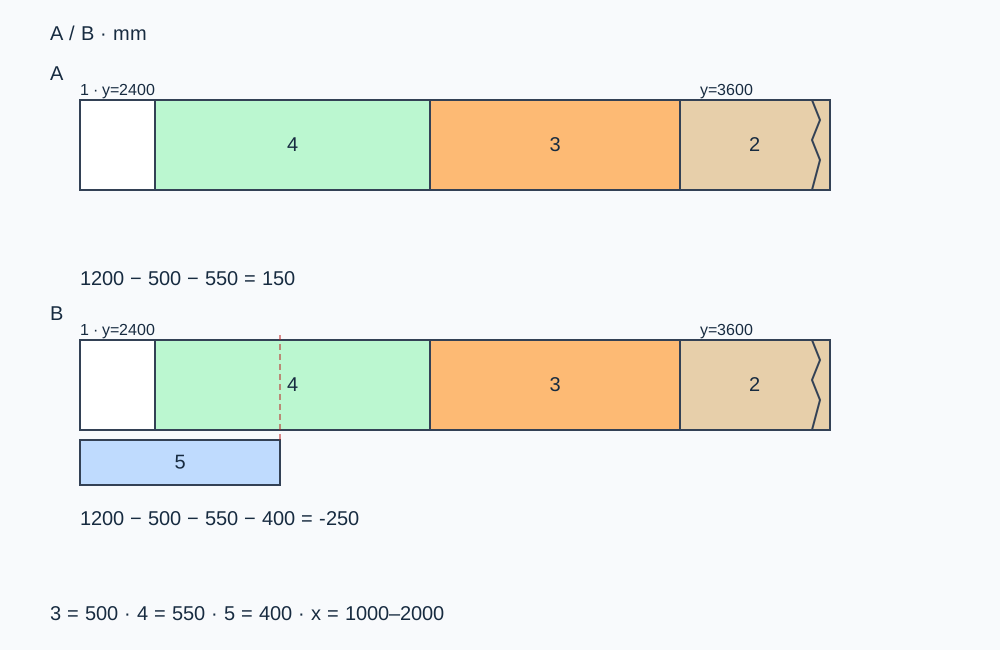
Open the wardrobe-use detail at full size
Unlike the whole-room offset comparison, this diagram isolates simultaneous storage use. All dimensions here are millimetres. 1 is the bed-foot reference y = 2400; 2 is the wardrobe behind its y = 3600 front (depth cropped); 3 the 500 mm drawer; 4 the assumed 550 mm-deep standing person; 5 the 400 mm bench. The local strip is x = 1000–2000, where the assumed drawer, person and bench meet. A leaves 1200 − 500 − 550 = 150 mm; B leaves 1200 − 500 − 550 − 400 = −250 mm. The bench is shown in a lower comparison band, not relocated elsewhere in the room. Turning, arms, clothes and door operation are omitted.
Look at B's overlap rather than its remaining white floor. A closed drawer can make the bench appear harmless; the occupied use state exposes the collision. Removing the bench restores 400 mm, but the remaining 150 mm still does not demonstrate a second person's passage. Moving the bed west or east does not change this depth equation. If simultaneous dressing and passing are essential, revise the storage or overall arrangement instead of presenting an offset as the solution.
In the interactive wider-bed comparison, the default is centered with storage closed: 800 mm each side and 1200 mm at the foot. Move it west to 600 mm: the east side becomes 1000 mm, while total side space remains 1600 mm. Switch to drawer plus person to see 150 mm, then add the bench to see −250 mm and an overlapping diagram. Try west coordinate 1600 mm for wall contact on the east or 1700 mm for a 100 mm overrun; neither is a fit. Blank or invalid coordinates hide the result, and reset restores the centered, closed example. Use these failures to choose which physical trial to run, then record both people's acceptance in the worksheet. The interaction does not include the narrower comparator; its dimensions remain in the table above.
TRY THE EXAMPLE
Who gains from moving the wider bed?
Keep the 2000 × 2200 mm frame and change its west coordinate. Compare closed storage with an open drawer and a standing person, then try the 400 mm bench.
Allowed range: 0–1800 · Step: 50
- West gap
- 800 mm
- East gap
- 800 mm
- Foot-zone remainder
- 1200 mm
The rectangles are separate, but access and simultaneous movement remain unverified. Tape the shapes at full scale, use the real chair or drawer, and repeat the daily routine with both users.
Moving the bed redistributes the same total side space; the wardrobe remainder does not change. A positive remainder does not prove that another person can pass.
Teaching assumptions, not a surveyed home or a construction check. Results describe this simplified geometry or budget only. Changes stay on this page and reset on reload.