Extendable Dining Table Layout: Closed and Open Plans
Plan an extendable dining table before and after adding leaves. Check chair positions, moving legs, guest routes, and a practical home for spare panels.
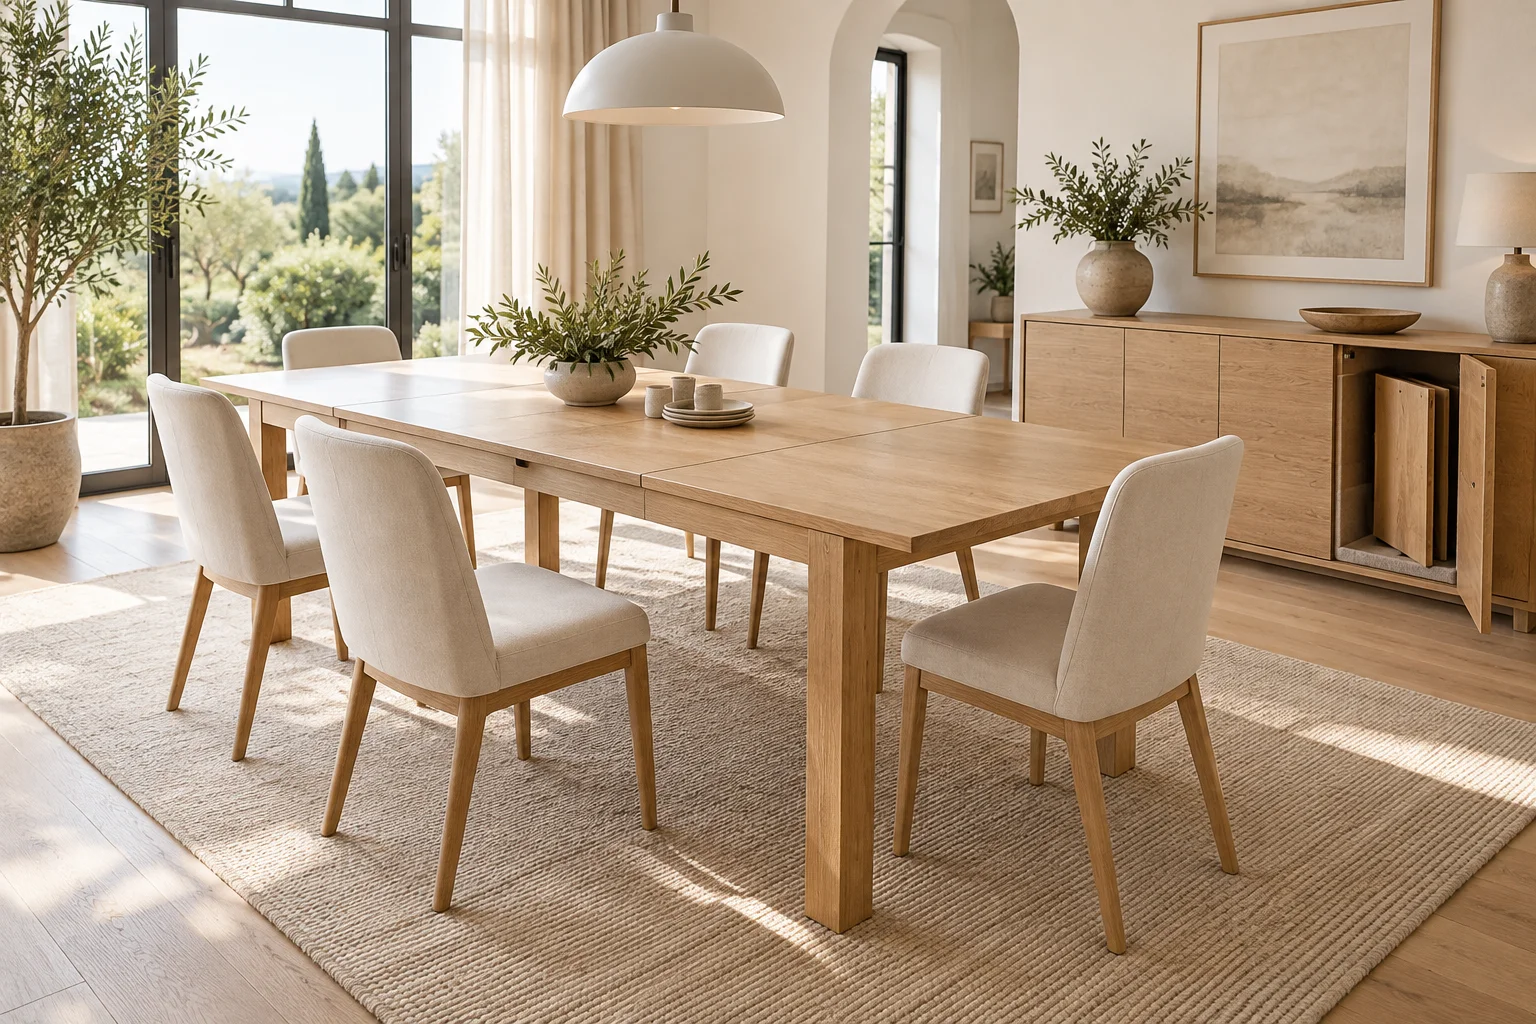
An extendable dining table offers two useful room sizes only if both arrangements work. The compact top may suit breakfast perfectly, while the extended version pushes an end chair into the kitchen route. An extra leaf adds surface area, but it does not automatically add comfortable seats. Leg positions, chair widths, and the path to retrieve the leaf can limit the result.
Plan the closed table, the extension process, and the fully occupied guest arrangement separately. This guide focuses on tables that lengthen by adding or unfolding extension leaves, rather than tables with sides that hang down for storage. All example dimensions are planning exercises; product instructions and the household's access needs determine the final arrangement.
Record every permitted table configuration
Collect the manufacturer's dimensions for the closed table and each approved extension. Note whether one or both ends move, whether legs travel with the top, and whether the center contains a fixed pedestal. Some tables accept one leaf at a time; others require a particular combination for structural support.
Record the underside too. Aprons, rails, extension hardware, and center supports can affect knees and chair arms. Ask for the leg spacing in each configuration rather than subtracting a guessed leg thickness from the overall length. A product's advertised seating count is a starting question, not a substitute for checking your chairs.
Keep the closed plan useful every day
Place the daily chairs first and draw their occupied positions. Check the route between the kitchen, doorway, and other rooms. Include access to the sideboard and any drawers that open into the dining area. The compact arrangement should work without leaving guest chairs permanently crowded around the ends.
Choose a repeatable reference point for the table, such as its centerline or one end aligned with a floor mark. This makes it easier to compare what changes during extension. If the whole table must move before opening, show that second location explicitly instead of quietly assuming it stays centered.
Calculate where the additional length goes
Consider a table that changes from 1,400 to 2,000 mm with a 600 mm leaf. If its center stays fixed, each end moves 300 mm outward. If one end stays fixed, the opposite end advances the full 600 mm. Those two arrangements can have very different effects near a doorway.
In a hypothetical room 3,800 mm long, centering the 1,400 mm table leaves 1,200 mm at each end. Extending it to 2,000 mm leaves 900 mm at each end. Neither number describes a clear walking route once chairs and people occupy it. Subtract the actual occupied chair projection, then assess the remaining route and the space needed to stand.
Do not treat a gap used for pulling out a chair as an uninterrupted passage. Test the doorway with someone getting up from the end seat, and account for household mobility needs and applicable requirements. If the longer table makes an essential route unusable, change the orientation or the furniture selection.
Rebuild the seating plan around the legs
As an early sketch, approximately 600 mm of table edge per adult setting can help compare arrangements. It is not a guaranteed seat width: large chairs, elbows, tableware, and personal needs may require more. A 2,000 mm edge may suggest three settings, but a leg directly in front of the middle diner can invalidate that sketch.
Draw the legs in both configurations. With moving end legs, the distance between supports may increase. With fixed legs, the new top may project farther beyond them, changing the usable end position. Central rails can also divide the foot space beneath apparently open sections of tabletop.
Use the actual chairs, including armrests and splayed legs. Check that each diner can sit centrally at their setting, place feet comfortably, and stand without colliding with a neighboring chair. Do not count a squeezed corner as a full guest place merely to match a product photograph.
Rehearse the extension sequence
Clear the top as directed, release the specified locks, and move the sections in the manufacturer's sequence. Identify where the operator stands and whether two people are required. Keep chairs and rug edges out of moving supports and follow the instructions for finger clearance and locking.
The opening operation may require more temporary space than the final extended position. A person lifting a separate leaf needs a place to approach and rotate it. Give everyday objects a stable landing place before extension so that a bowl, laptop, or vase does not end up on a moving section.
Never improvise an unsupported intermediate configuration. Check that the permitted leaves, supports, and locks are correctly installed before setting the table. A top that appears level is not proof that the mechanism is secured.
Assign a proper home to spare leaves
Measure each leaf, including locating pins and other projections. Follow the manufacturer's storage orientation and environmental guidance; do not assume a panel can lean against any wall. Use appropriate protection so that the finished edges do not rub against the floor or neighboring stored items.
A leaf measuring 600 by 900 mm needs a storage space larger than its flat outline if padding, handles, or hardware project. Check the opening into the cupboard, not only the interior. Then test the retrieval route with a cardboard outline, including corners and doorways between storage and dining room.
If the leaves store inside the table, verify what must move to reach them and whether their compartment affects knee space. Internal storage saves a separate cupboard but does not eliminate the handling sequence. Keep storage free of unrelated objects that might prevent the mechanism from closing correctly.
Store the extra chairs and serving items too
Identify where guest chairs wait and how they reach the dining room. A chair stored behind a leaf can make the sequence awkward; a stack behind a frequently used door can interfere with daily access. Plan the order of retrieval and return, especially when one person usually prepares the room.
Check the serving route with every guest seat represented. Open the sideboard and carry an empty tray from the kitchen to the table. If passing requires diners to stand every time, reconsider a nearby serving surface or the seating count without blocking essential circulation.
Compare a weekday meal with a full gathering
Tape the closed and extended outlines in different colors. Arrange the real chairs for each, then simulate sitting, standing, serving, and retrieving the leaf. Record exactly which furniture moves. Occasional rearrangement can be reasonable when the destination for every moved item is already known.
The room planner offers a starting point for comparing orientations; validate mechanisms and occupied clearances in the room. For tables that fold down rather than lengthen, use the separate folding dining table guide. Choose the extension table whose daily plan, guest seats, and return-to-storage sequence all work, rather than simply buying the largest open top.