Dishwasher Placement Guide: Clearances and Workflow
Plan dishwasher placement around sink access, open-door clearance, unloading routes, storage, plumbing, and safe kitchen circulation before cabinets are fixed.
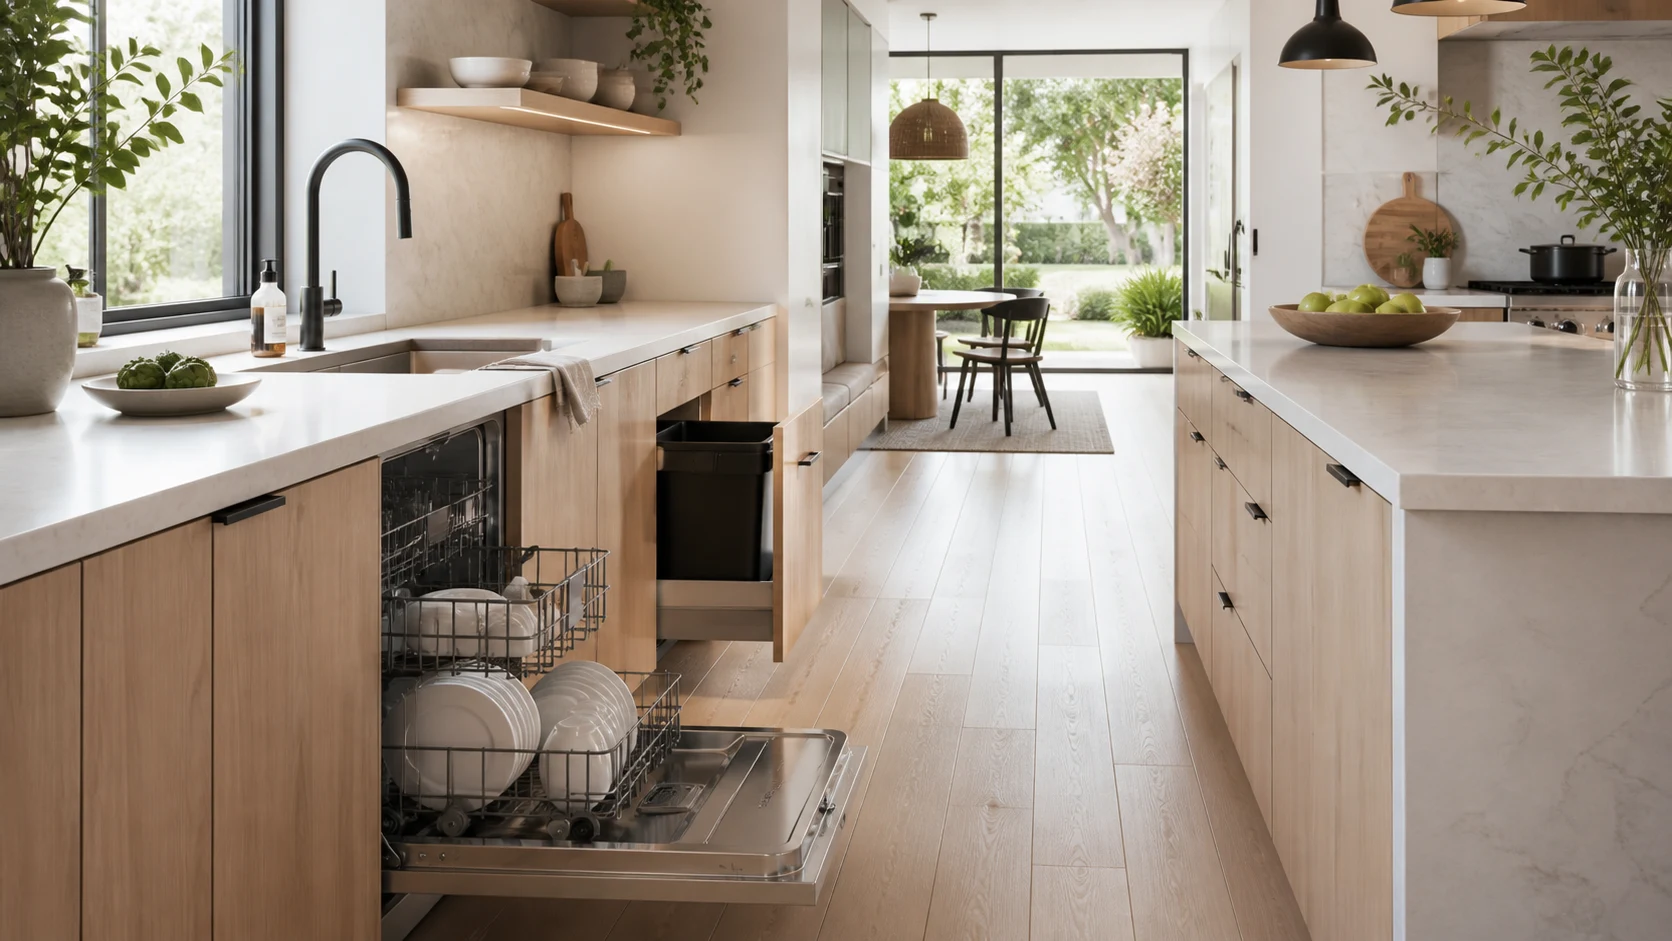
Dishwasher placement looks obvious until the door is open, someone is standing at the sink, and another person needs to cross the kitchen. A machine can fit neatly between cabinets yet block the only aisle, trap a corner drawer, or force clean dishes to travel across the cooking zone. The right position supports scraping, loading, washing, unloading, and maintenance as one continuous sequence.
Start With the Sink, but Do Not Stop There
Most dishwashers work best close to the sink because food can be scraped and rinsed without dripping across the floor. Short water and drain connections also simplify installation. “Next to the sink,” however, does not automatically mean “on either side.” The useful side depends on the dominant user, cabinet organization, corner geometry, and the route between dining table and kitchen.
Stand at the sink and mime holding a plate. A right-handed user may prefer loading on the right, while another household may work differently. More important, the open dishwasher should not prevent a second person from reaching the sink, waste bin, refrigerator, or exit. Test the actual routine rather than treating handedness as a universal rule.
Draw the Open Door as Floor Area
A standard built-in dishwasher is often about 24 inches (61 cm) wide, but its open door projects roughly the depth of the machine. Add the rack pulled fully forward and the body of the person loading it. In a narrow galley, the working envelope may consume almost the entire aisle.
Use manufacturer drawings for the selected model. Handles, hinges, toe kicks, and rack travel vary. A compact 18-inch (46 cm) machine saves cabinet width but still needs a usable loading zone. Drawer dishwashers create a different envelope; each drawer projects less than a full door, yet a user still needs space to stand and reach into it.
Protect the Main Kitchen Route
Avoid placing the open door across the route to a frequently used exterior door, pantry, or refrigerator. During cleanup, the machine may remain open for several minutes while plates arrive from the table. If everyone must step over or detour around it, the layout is relying on the appliance being closed at all times.
As a starting check, compare the open door plus a standing person with the available aisle. One-cook kitchens often begin around 42 inches (107 cm) between opposing work fronts; two-cook layouts commonly need about 48 inches (122 cm), subject to local guidance and actual appliance projections. These numbers are not guarantees. Model the selected doors and bodies in motion.
Keep Corners From Locking Each Other
A dishwasher beside an inside corner can collide with a perpendicular drawer, cabinet handle, oven door, or pull-out waste unit. Leave enough filler and check both fronts fully open. Even when doors narrowly miss, a person may be unable to stand between them or transfer dishes from one side to the other.
Do not put the machine where its handle prevents a nearby corner cabinet from rotating or folding. If the sink sits in a corner, consider whether the dishwasher is better placed after a short landing cabinet rather than tight against the corner. The corner kitchen cabinet guide helps evaluate the storage trade-off.
Plan Unloading by Storage Destination
The fastest unloading route is short and does not cross the cooktop. Place everyday plates, bowls, glasses, and cutlery within one or two steps when possible. Upper cabinets above or beside the machine can work, but check whether their doors create a head-level conflict while someone bends over an open rack.
Cutlery drawers should not open directly over the dishwasher door if that makes the user close one before opening the other. A nearby drawer on the same run is usually easier. For children helping with chores, low drawers for everyday dishes can reduce lifting, provided the route is safe and the storage does not expose fragile or hazardous items.
Coordinate Waste, Scraping, and Prep
The ideal cleanup triangle links dining return, waste or compost, sink, and dishwasher without crossing food preparation. A pull-out bin between sink and dishwasher can be convenient, but only if both fronts can operate in a sensible sequence. If the bin is trapped whenever the dishwasher is open, scraping becomes awkward halfway through loading.
Keep the clean unloading path separate from raw-food preparation where practical. After a large meal, the sink zone is busy; a second landing surface for stacked dirty dishes can prevent the dining route from blocking the main prep counter.
Verify Plumbing, Power, and Ventilation
Follow the appliance manufacturer and local plumbing and electrical rules. The water shutoff, drain connection, power supply, air gap where required, and leak protection must remain accessible. Do not crush hoses behind the machine or route them through sharp cabinet edges.
Some models need specific side, top, or rear clearances and protection beneath sensitive countertops. Steam released at the end of a cycle can affect vulnerable worktops or adjacent fronts. Coordinate moisture protection, ventilation, and fixing details with the cabinet supplier and installer before ordering finished panels.
Include Service and Replacement
A fully integrated panel should not make the machine impossible to remove. Check toe-kick details, floor height, fastening points, hose length, and the route out of the kitchen. Installing a finished floor only up to the appliance can trap it if a later floor layer raises the front edge.
Leave access to the filter, detergent dispenser, salt reservoir where applicable, and lower service area. Open the door to the position required for cleaning, not just loading. Confirm that a future replacement of similar capacity can pass through the home and fit the opening.
Test Cleanup in 3D
Build the sink, dishwasher in closed and open states, extended racks, waste pull-out, cabinet doors, dining route, and standing users in the Aedifex room planner. Use the 3D demo to look from the kitchen entrance and countertop height. Compare left- and right-side positions before plumbing is fixed.
If the machine faces an island, coordinate it with the kitchen island size guide and refine cabinet finishes in the interior planner.
Dishwasher Placement Checklist
- Keep scraping, sink, and loading steps short and dry.
- Draw the open door, extended racks, and standing user at full size.
- Preserve the main route to the refrigerator, pantry, and exits.
- Test every neighboring drawer, corner cabinet, and appliance door.
- Put everyday dish storage within one or two steps.
- Keep waste and clean unloading usable during a full cleanup cycle.
- Follow model-specific plumbing, power, steam, and fixing requirements.
- Protect filter access, leak inspection, service, and replacement.
The best dishwasher position is measured while open, not admired while closed. Once two or three options survive a realistic cleanup routine, register to save the kitchen plan before cabinet and utility decisions become expensive to change.