Laundry Closet Layout Guide: Machines, Doors, Storage
Plan a compact laundry closet with machine clearances, door options, venting, plumbing, folding space, detergent storage, lighting, and leak access.
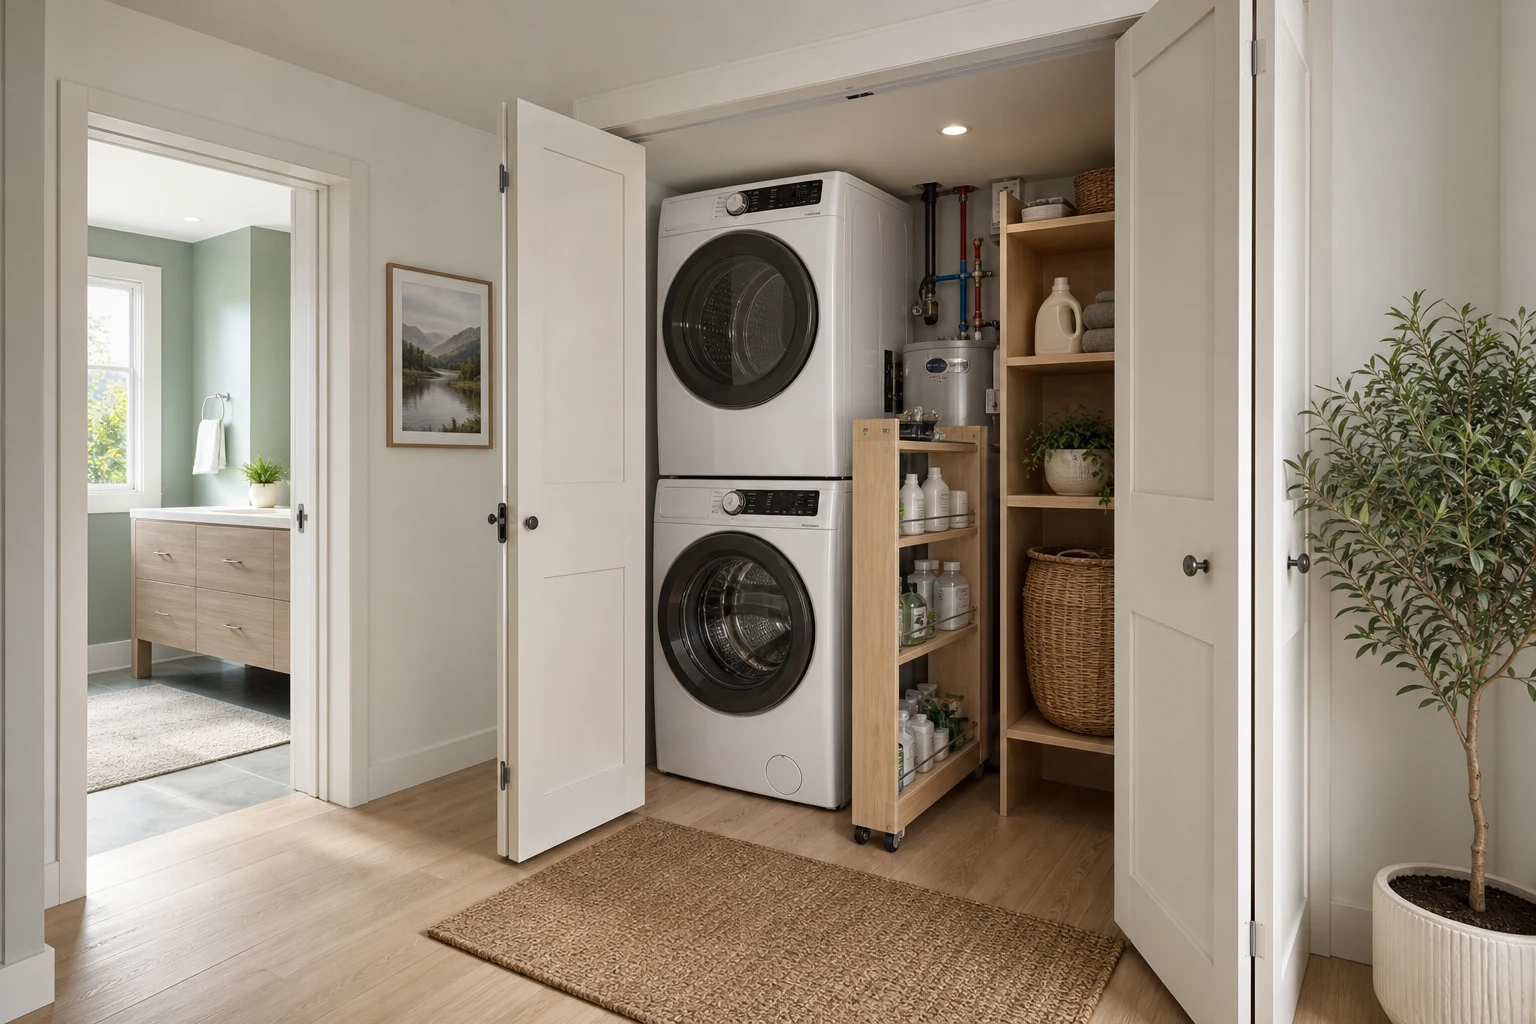
A laundry closet must fit more than a washer and dryer. Hoses, valves, vent bends, plugs, vibration space, open appliance doors, detergent, baskets, and service access all compete for a shallow enclosure. Designing to the appliance box alone creates machines that protrude beyond the doors or cannot be repaired. Choose the actual models first and plan the full operating envelope.
Measure the Complete Appliance Envelope
Record cabinet width, depth, height, door swing, handle projection, hose radius, dryer vent, and manufacturer clearances. Many nominally 68–76 cm deep machines need additional space behind and in front. Mark the finished wall and door line in Aedifex. Include the drain pan if required and verify that leveling feet and flooring transitions do not push the appliance upward into shelving.
Choose Side-by-Side or Stacked
Side-by-side machines provide a folding counter and easier access for shorter users, but require more width. Stacked units free a vertical storage bay and suit narrow closets; controls and the dryer opening may be high. Confirm that the manufacturer approves stacking and use the specified kit. A single wash-dry unit saves space but changes cycle capacity and timing, so match it to household load patterns.
Select Doors That Truly Clear
Bi-fold doors reduce swing into a hall but their folded panels can block the machine edges and detergent drawers. Sliding doors expose only half the opening at once. Full paired doors give the best service access if the hall can accept their swing. Pocket doors need clear wall cavities and careful waterproofing. Whatever the type, draw both closet and appliance doors open together and confirm that laundry can move between them.
Keep Connections Reachable
Shutoff valves should be visible and reachable without removing shelving. Do not bury an outlet, cleanout, or vent connection behind a fixed cabinet. Leave a path to pull machines forward for service without dismantling the entire room. Follow local requirements for drains, pans, ventilation, and fire-rated dryer ducts. If the closet is near bedrooms, resilient pads and a solid, level floor reduce transmitted vibration.
Add Storage Without Blocking Air
Place daily detergent between waist and shoulder height and keep heavy bulk containers lower. A shelf above side-by-side machines should not prevent opening top dispensers. With stacked machines, use a narrow side tower or shallow door-mounted organizer only if it clears appliance doors. Never pack textiles against dryer vents or required air openings. Closed storage controls visual clutter, while one open shelf keeps routine items easy to reach.
Create a Folding and Sorting Strategy
A 60 cm deep counter over front-loaders is useful, but only if machine movement and service requirements permit it. In a stacked closet, add a pull-out shelf or use a nearby console for folding. Assign a parking place for at least one basket without blocking the hall. Separate clean and dirty flow: incoming baskets should not occupy the same surface used for folded clothes.
Control Moisture, Heat, and Noise
Provide the ventilation required by the appliance and enclosure. Check dryer duct length and bends, clean the lint route, and avoid flexible materials that trap debris where prohibited. Use moisture-resistant finishes and enough light to spot leaks. A leak sensor near the pan and an accessible shutoff reduce damage. Avoid operating noisy cycles directly behind a headboard if another location is feasible.
Test the Full Laundry Cycle
Carry a full basket to the closet, open the washer, transfer wet clothing, reach the dryer controls, remove dry items, and fold or carry them away. Test the same sequence while a hallway door is open. Can a person kneel at the filter without blocking an exit? Can the detergent drawer open beneath the shelf? Compare broader laundry room layout ideas for sorting and storage patterns.
Laundry Closet Checklist
- Use exact appliance and manufacturer clearance dimensions.
- Draw hoses, vent bends, plugs, handles, and open doors.
- Keep shutoffs, filters, drain, and outlets accessible.
- Confirm closet doors expose enough width for service.
- Provide basket parking, detergent storage, and a folding plan.
- Check ventilation, moisture finishes, noise, and leak detection.
Model the active closet in the room planner, not just its closed appearance. A compact laundry zone succeeds when doors cooperate, connections remain serviceable, baskets have somewhere to land, and every step from dirty clothes to folded stack can happen without blocking the household’s circulation.
Confirm Replacement Access
Appliances rarely last as long as built-in cabinetry. Measure whether either machine can be removed independently after shelves, trim, doors, and flooring are complete. Avoid a filler strip or countertop detail that traps a failed washer behind the dryer. Photograph valve and connection locations before closing the wall, keep model numbers with the household records, and leave enough hose length for a technician to inspect connections safely. Designing for the next repair and replacement prevents a compact installation from becoming a costly demolition project later.
Laundry Closet Layout Guide: Machines, Doors, Storage
Independent teaching assumptions: A laundry alcove shares a 2000 mm cross-section with the hall; the assumed 800 mm installed appliance envelope includes its rear connections. Add 500 mm for an open loading door and 600 mm for the person with a basket.
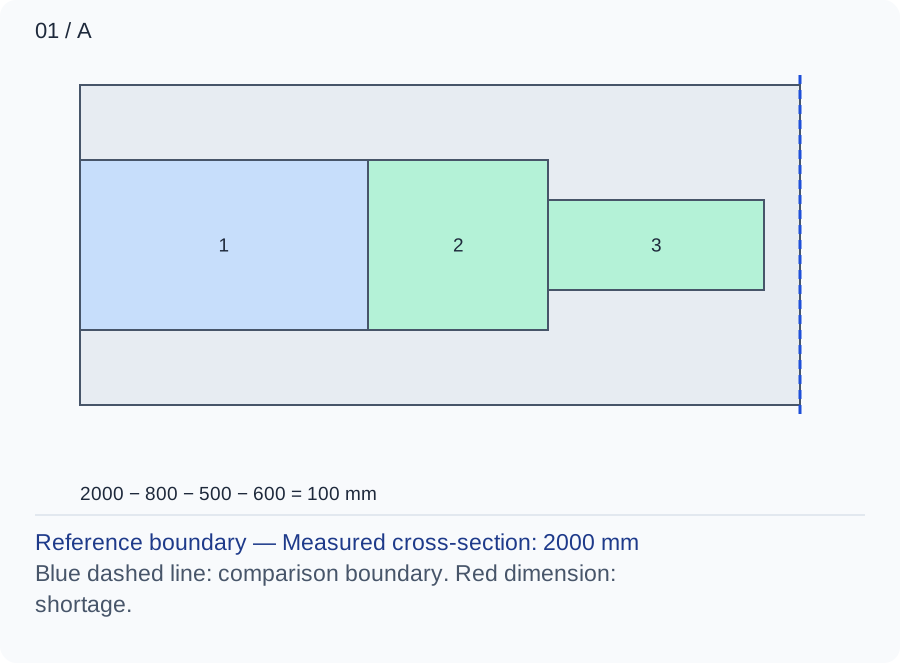
Read the fixed band to the installed front rather than the catalogue casing; rear hose space is counted once. 2000 − 800 − 500 = 700 mm remains; after the 600 mm trial envelope, 100 mm remains.
Numbers and marks identify the items described here; use the stated dimensions rather than measuring the screen.
1: fixed occupation; 2: operating extension; 3: chosen user or route allocation. These are sequential allocations, not exact furniture positions.
| Input | A | B |
|---|---|---|
| Measured cross-section (mm) | 2000 | 2000 |
| Fixed occupied depth (mm) | 800 | 950 |
| Extension during use (mm) | 500 | 500 |
| Tested user envelope (mm) | 600 | 600 |
Changed conditions and evidence
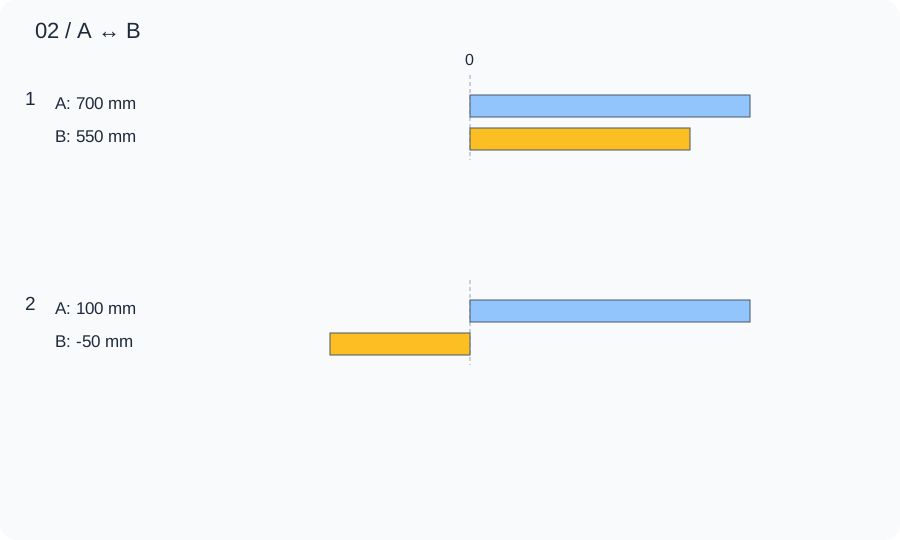
An installation needing 950 mm leaves a smaller operating strip; a shallower permitted machine or a relocated folding area changes capacity or routine, while squeezing hoses is not a correction. 2000 − 950 − 500 = 550 mm remains; after the 600 mm trial envelope, -50 mm remains.
| Calculated relationship | A | B |
|---|---|---|
| 1. Unoccupied cross-section | 700 mm | 550 mm |
| 2. Remainder after the stated allowance | 100 mm | -50 mm |
Load the lowest opening with a real basket and locate shutoff, drain and plug access. Ask the installer to verify connections, ventilation and removal for service; the section is not approval to enclose a machine.
TRY THE EXAMPLE
Laundry Closet Layout Guide: Machines, Doors, Storage
Independent teaching assumptions: A laundry alcove shares a 2000 mm cross-section with the hall; the assumed 800 mm installed appliance envelope includes its rear connections. Add 500 mm for an open loading door and 600 mm for the person with a basket.
Allowed range: 1–10000 · Step: 1
Allowed range: 0–10000 · Step: 1
Allowed range: 0–10000 · Step: 1
Allowed range: 0–10000 · Step: 1
Positive remainder under these assumptions. Check the actual use and product requirements before choosing a layout.
- Unoccupied cross-section
- 700 mm
- Remainder after the stated allowance
- 100 mm
Reference boundary — Measured cross-section: 2000 mm
Blue dashed line: comparison boundary. Red dimension: shortage.
2000 − 800 − 500 − 600 = 100 mm
Load the lowest opening with a real basket and locate shutoff, drain and plug access. Ask the installer to verify connections, ventilation and removal for service; the section is not approval to enclose a machine.
Teaching assumptions, not a surveyed home or a construction check. Results describe this simplified geometry or budget only. Changes stay on this page and reset on reload.