Lift-Top Coffee Table Clearance for Seated Work at Home
Check how a lift-top coffee table moves toward your sofa. Compare a worked clearance example, knee space, operating steps and the cost of moving the table.
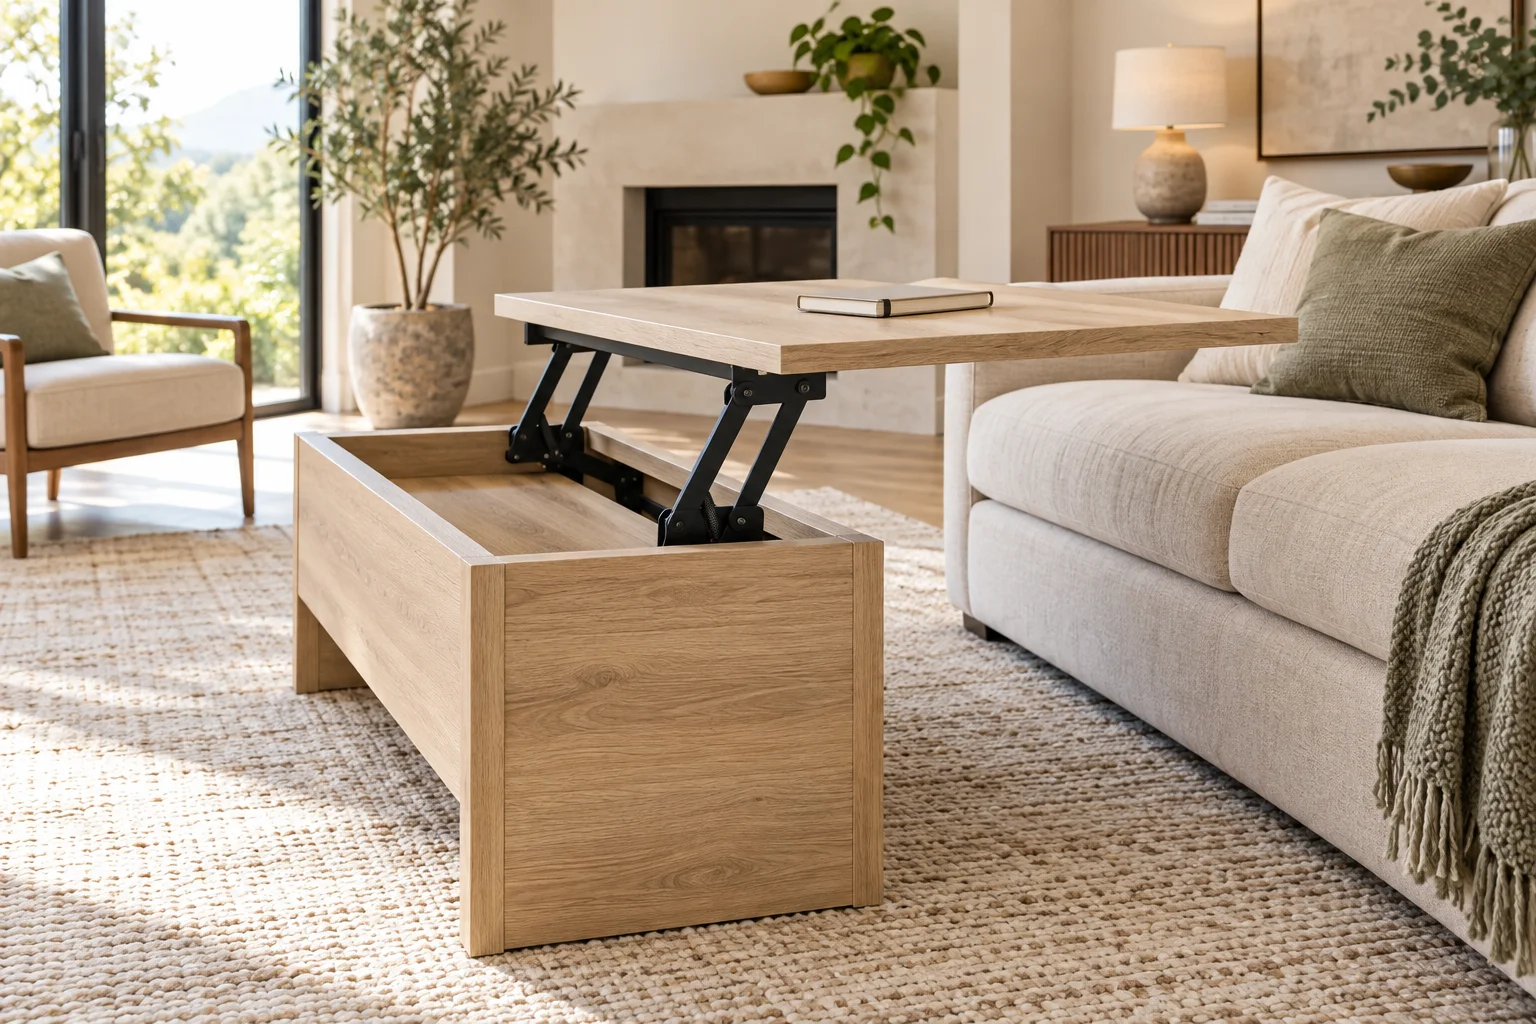
A lift-top coffee table can fit the room while closed and still become awkward when the top comes toward the sofa. The useful buying question is not simply “does the table fit?” It is “can this person raise it, sit at it and put it away without moving the conflict elsewhere?” This guide isolates that change of state. All dimensions below are invented planning examples in millimetres, not product measurements or ergonomic standards.
Measure the moving edge, not just the base
Start at the edge of the closed top nearest the sofa and measure to the sofa’s front. Use the same direction as the top’s travel. Photograph the two endpoints: a base set back beneath an overhanging top is not the correct starting point. The gap already excludes the table body and sofa; subtracting the full table depth again would create a fictitious shortage.
Ask for the raised top’s height, its horizontal movement, and the underside of the linkage. A headline “open height” does not reveal whether the edge moves 100 or 300 mm toward the sitter. If the top moves diagonally or in an arc, record the greatest approach during travel as well as its final position. An unknown movement remains unknown until a drawing or demonstration resolves it.
A 720 mm gap becomes a 440 mm gap
Our fictional table starts 720 mm from the sofa front. When raised it moves 280 mm toward the sofa, leaving 720 − 280 = 440 mm. For this exercise, a seated person’s knee-and-foot activity is represented by a separately chosen 460 mm horizontal allocation. The result after that allocation is 440 − 460 = −20 mm.
That negative value does not prove a knee will strike the top: knees and top may be at different heights. It says the chosen horizontal allocations overlap and need a side-view and real-posture check. The 460 mm is neither a universal body dimension nor a required passage width. Measure your posture with the actual cushion compression, shoes and working position.
| Condition | Closed edge gap | Raised edge gap | After 460 mm allocation |
|---|---|---|---|
| A: original table position | 720 mm | 440 mm | −20 mm |
| B: table moved away 100 mm | 820 mm | 540 mm | 80 mm |
Moving the table fixes one strip and consumes another
Option B moves the entire table 100 mm farther from the sofa. It leaves 540 mm when open and 80 mm beyond the trial allocation. This does not make the room 100 mm larger: the table now uses 100 mm of the far-side strip. If that side originally had a measured 760 mm gap, it would have 660 mm afterward. Those two values are scenario readings, not recommended route widths.
Compare B with choosing a different mechanism. Keeping the original 720 mm gap but reducing travel to 200 mm gives a 520 mm open gap and 60 mm beyond the allocation. That alternative keeps the far-side floor space but may make the raised top harder to reach. Do not assume a smaller travel necessarily provides a comfortable working height or permits a heavier load.
Rehearse the complete work-to-living-room transition
- Mark the closed top and maximum approach on the floor, then use a lightweight visual mock-up to understand the height. Do not use a mock-up as a load-bearing desk.
- Sit normally and compare the top height with forearms, knees, underside and linkage. Try your usual laptop position, without leaning forward merely to make the plan pass.
- Follow the actual manufacturer’s opening sequence with the table unloaded. Confirm where hands go and whether you must stand before raising it.
- Give the laptop, cup and charger a separate landing place before closing. Keep cables out of moving parts; do not test a closing mechanism with belongings in its path.
- Walk the far side and get up from both sofa seats. A usable centre seat does not establish that a person in the corner can leave.
Stop the comparison if the only way to work is to sit twisted, hold the top between permitted positions, or remove a stop. A separate compact work surface may be a better choice, even though it occupies another footprint. For a longer working session, use the home office layout guide to assess the whole work setup.
Save the observations, then adjust one input
Download the clearance record (CSV). Record the product reference, gap, travel, trial body envelope and far-side gap. Leave unmeasured fields blank and mark them unknown; a blank is not a zero measurement. Keep the product drawing or photo reference with each reading.
In the interactive comparison, A starts at 720, 0, 280 and 460 mm. B changes only the first value to 820. Try 200 mm travel as a third option, then reset. Inputs use 1 mm steps and the displayed ranges; clearing a required value removes the result. The graph is a horizontal allocation diagram, not a simulated mechanism. Nothing entered here is saved when the page reloads.
Use the two diagrams below differently: the first identifies which band belongs to the moving top, while the second compares the remaining space before and after relocating it. After choosing a candidate, repeat the physical posture and operating checks. The living room layout exercise helps assess the circulation you traded away; this calculation cannot certify comfort, load capacity or installation safety.
Geometry and assumptions
An invented straight-line study measures 720 mm from the closed table edge toward the sofa front. The fixed occupation is zero because the gap already excludes both furniture bodies. A top moving 280 mm toward the sofa competes with a separately chosen 460 mm seated knee-and-foot envelope. All dimensions describe the same horizontal strip; height and mechanisms require separate checks.
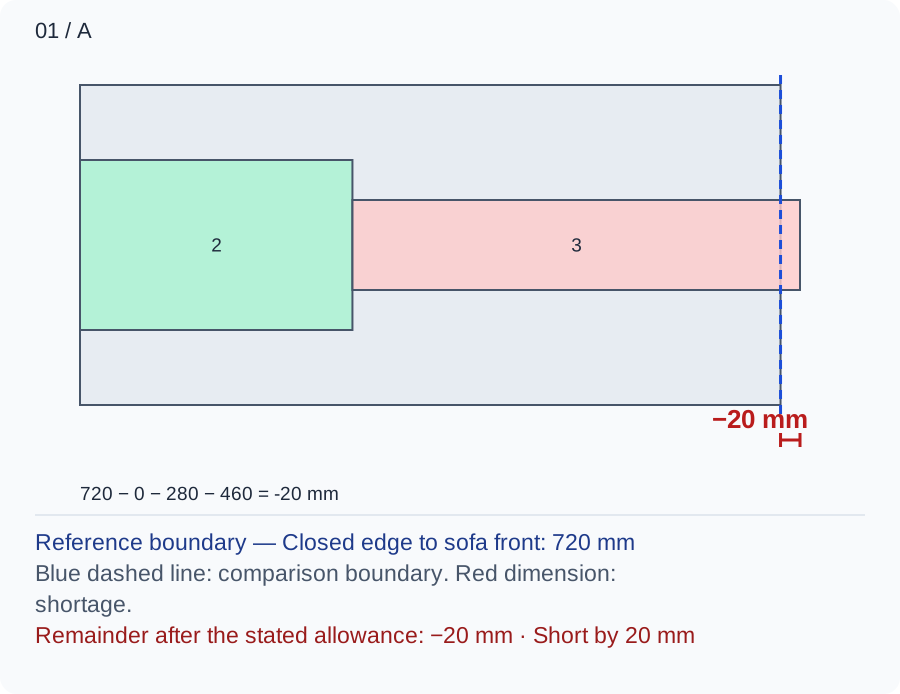
In diagram A, band 2 is only the extra 280 mm top travel, and band 3 is the 460 mm trial user allocation. The remaining gap is 720 − 0 − 280 = 440 mm; the allocation remainder is 440 − 460 = −20 mm. Overlap flags a test to perform, not a prediction of injury or proof that knees collide vertically.
Numbers and marks identify the items described here; use the stated dimensions rather than measuring the screen.
1: Extra fixed occupation inside measured gap; 2: Top travel toward sofa; 3: Trial seated knee-and-foot allocation. Sequential width allocations, not exact furniture positions.
| Input | A | B |
|---|---|---|
| Closed edge to sofa front (mm) | 720 | 820 |
| Extra fixed occupation inside measured gap (mm) | 0 | 0 |
| Top travel toward sofa (mm) | 280 | 280 |
| Trial seated knee-and-foot allocation (mm) | 460 | 460 |
Changed conditions and evidence
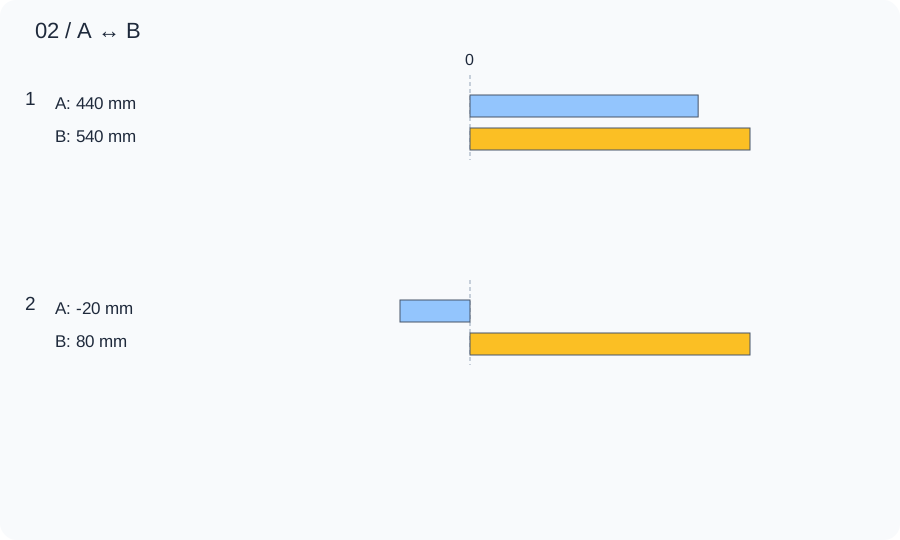
Move the whole table 100 mm away from the sofa, making the initial gap 820 mm without changing its mechanism. Diagram B compares a 540 mm open gap and an 80 mm remainder. The gain costs 100 mm on the far side and makes the closed top harder to reach; measure that side before accepting B.
| Calculated relationship | A | B |
|---|---|---|
| 1. Unoccupied cross-section | 440 mm | 540 mm |
| 2. Remainder after the stated allowance | -20 mm | 80 mm |
Try the actual seated posture, opening direction and unloaded operating sequence according to the product instructions. Check the underside and linkage against knees, the floor path on the far side, and a place to put objects before closing. A positive horizontal remainder is not an ergonomic or load-rating approval.
TRY THE EXAMPLE
Compare the raised top against seated knee space
An invented straight-line study measures 720 mm from the closed table edge toward the sofa front. The fixed occupation is zero because the gap already excludes both furniture bodies. A top moving 280 mm toward the sofa competes with a separately chosen 460 mm seated knee-and-foot envelope. All dimensions describe the same horizontal strip; height and mechanisms require separate checks.
Allowed range: 1–3000 · Step: 1
Allowed range: 0–3000 · Step: 1
Allowed range: 0–3000 · Step: 1
Allowed range: 0–3000 · Step: 1
A negative remainder means the selected allocations overlap. Change the inputs or the proposal.
- Unoccupied cross-section
- 440 mm
- Remainder after the stated allowance
- -20 mm
720 − 0 − 280 − 460 = -20 mm
Try the actual seated posture, opening direction and unloaded operating sequence according to the product instructions. Check the underside and linkage against knees, the floor path on the far side, and a place to put objects before closing. A positive horizontal remainder is not an ergonomic or load-rating approval.
Teaching assumptions, not a surveyed home or a construction check. Results describe this simplified geometry or budget only. Changes stay on this page and reset on reload.