Living Room Patio Door Layout: Clear Daily Traffic Flow
Arrange sofas and tables around sliding, hinged, or folding patio doors while protecting door operation, outdoor access, views, screens, and daily traffic.
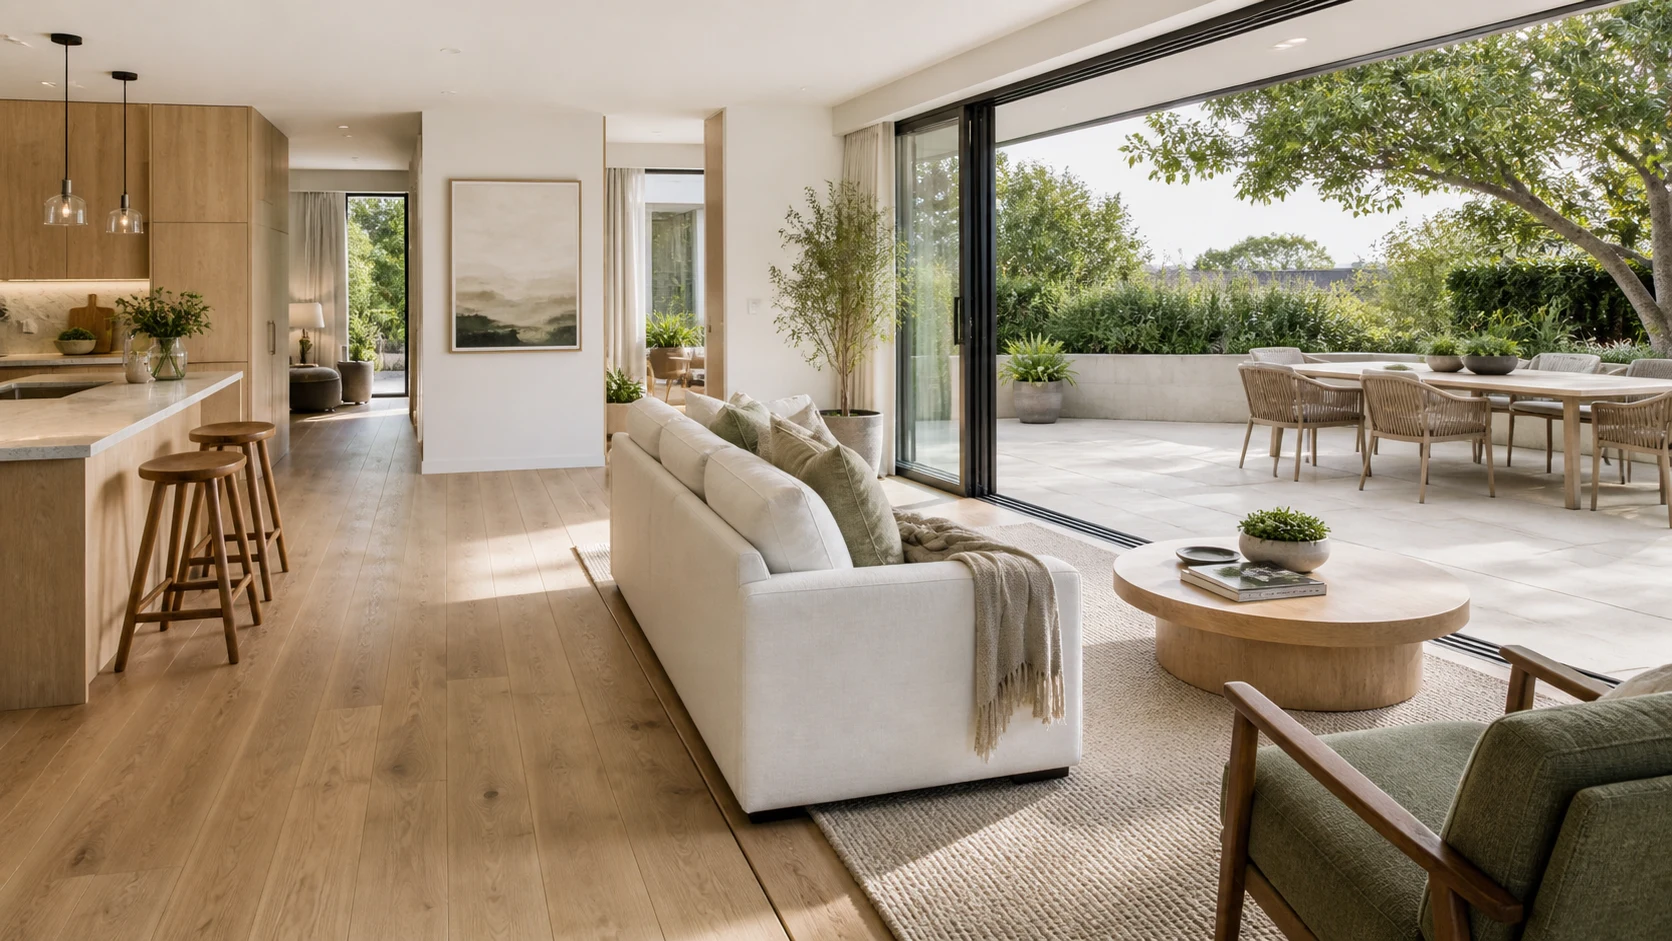
A patio door is not just a bright wall opening. It carries people, trays, pets, plants, bicycles, and sometimes large furniture between indoors and outdoors. A living room can look balanced while forcing everyone through the seating group or trapping the active door panel behind a sofa. Plan the route in the door’s busiest state, not as an occasional exception.
Identify the Active Panel and Full Operation
Mark which sliding panel actually opens, where it stacks, and where the handle and screen move. For hinged doors, draw every leaf and restrictor. Folding systems need a stacking zone and floor area for operation. Do not assume the center of the glazed opening is the usable passage.
Record the clear opening, threshold, tracks, drainage, curtain stack, and any required emergency function. Keep locks and handles reachable. Door modifications, guards, and egress requirements should be reviewed under local rules.
Draw a Direct Indoor-Outdoor Route
Connect the kitchen, dining table, main hall, and active patio panel with the shortest practical path. If outdoor dining is frequent, trays should not weave around a coffee table. If the door is mainly for ventilation or a small balcony, the route can be lighter but still must remain available.
Aim the path behind or beside the seating group rather than through the conversation space. The route should remain legible when chairs are occupied and ottomans are pulled out.
Keep Furniture Out of the Door Envelope
A sofa near a sliding door must clear the handle, opening panel, screen, curtain, and cleaning access. Leave enough space to pull the door and stand beside it. A narrow console that overlaps the fixed panel may work only if it does not obstruct glazing maintenance, floor vents, or curtain movement.
Hinged and folding doors require larger dynamic zones. Draw them fully open plus the person operating them. Wind can move a door unexpectedly, so furniture should not act as an informal stop.
Size the Path for What You Carry
Walking alone requires less room than carrying a serving tray, pushing a stroller, moving a grill accessory, or helping a person with mobility needs. Test two-way traffic on party days. Local accessibility and egress criteria may define clear widths; use them where applicable.
Avoid sharp table corners on the inside turn. A round side table or compact ottoman can reduce conflict, but movable items need a defined parking place so they do not migrate into the opening.
Protect the Seating Group From Through-Traffic
Turn the sofa perpendicular to the door so its back forms the path edge, or float two chairs with a clear gap behind them. Avoid a layout where every outdoor trip crosses between the television and viewers. A rug can mark the protected conversation zone without building a physical barrier.
If the room is narrow, use one deeper anchor sofa and lighter chairs rather than forcing a symmetrical pair across the route. The awkward living room guide offers strategies for multiple openings.
Coordinate Inside and Outside Landings
The path does not stop at the threshold. Outdoor chairs, planters, grills, and door mats must leave a landing. Water should drain away, and the indoor floor needs a durable transition for wet shoes. Do not create a step hidden by similar flooring or a loose rug.
Check whether an exterior table blocks the panel when chairs are occupied. Provide outdoor lighting and a safe route to the destination, not just a bright indoor room reflected in dark glass.
Manage Curtains, Screens, and Pets
Curtains need a stack outside the active opening where possible. A curtain blowing into the doorway can catch on handles. Screens require their own sliding and cleaning access. Pet doors or gates must not narrow required egress or compromise the door system without appropriate approval.
For pets, keep bowls and beds outside the traffic line. A dog waiting at the door needs standing space that does not force people into the coffee table.
Check Climate and Seasonal Use
An frequently opened door creates drafts and tracks dirt. Place delicate textiles and workstations away from the air path. In cold climates, a small buffer or repositioned sofa may improve comfort. In hot sun, shading and glare control can matter more than maximizing the view.
Seasonal furniture changes should not erase the route. A holiday tree or indoor plant collection often occupies the very corner needed to reach the patio; plan an alternate location in advance.
Preserve Delivery and Emergency Access
Large furniture may enter through the patio opening. Check the turning route from outside to its destination. Keep the active panel and hardware serviceable. Required emergency access must never depend on moving a heavy sofa first.
Maintain clear identification of large glass doors and use safety glazing as required. Children should not be able to climb furniture beside unsafe guards or fall through an unnoticed open panel.
Walk the Route in 3D
Build every door panel in open and closed states, screen, curtains, threshold, indoor and outdoor furniture, occupied chairs, tray-carrying person, stroller, and pet waiting zone in the Aedifex room planner. Walk from kitchen to patio with the 3D demo.
Use the interior planner to connect durable indoor materials with the outdoor landing without hiding the threshold.
Patio Door Layout Checklist
- Identify the active panel, true clear opening, and hardware.
- Draw sliding, hinged, or folding operation at full size.
- Route traffic beside or behind the seating group.
- Test trays, strollers, pets, occupied chairs, and two-way use.
- Protect curtains, screens, handles, drainage, and cleaning access.
- Keep a safe landing and clear path on both sides of the door.
- Plan seasonal drafts, sun, mats, and furniture changes.
- Preserve delivery, accessibility, egress, and child safety.
The strongest layout makes the patio feel connected without turning the living room into a corridor. After daily and party routes both work, register to save the open-door and closed-door furniture states.