Pet Feeding Station Layout Beside a Kitchen Walkway
Plan a pet feeding station using the animal's occupied space, bowl access, kitchen door swings, and cleaning routine before choosing a permanent location.
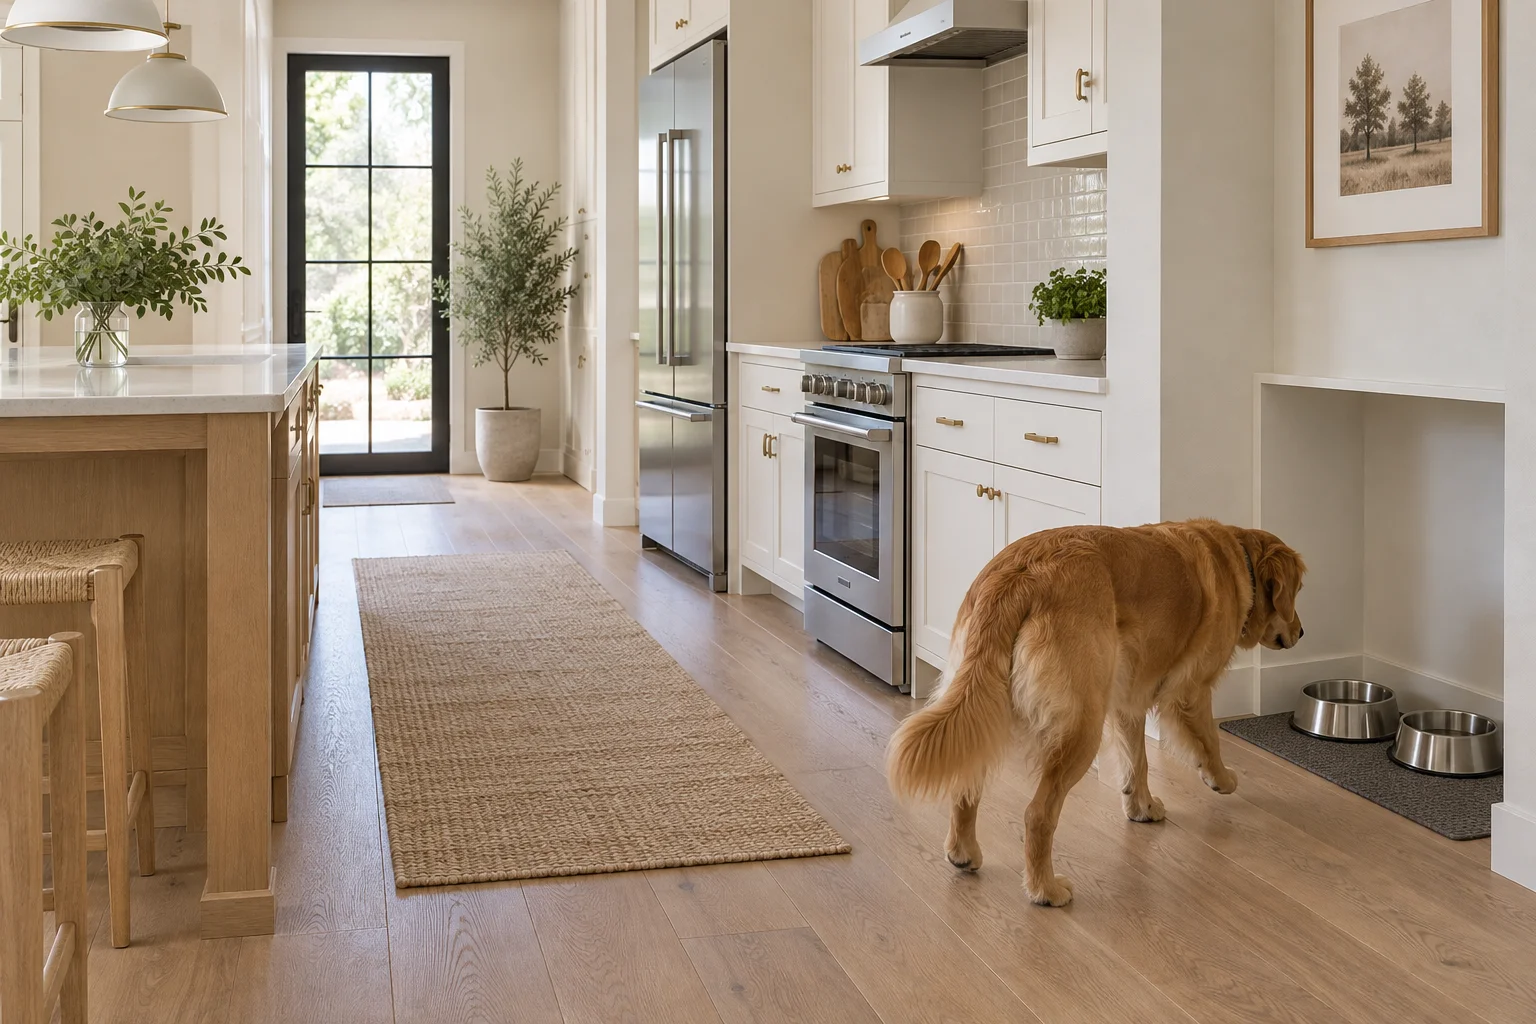
A pet feeding station can fit neatly against a kitchen wall and still obstruct the room whenever it is used. The missing measurement is usually the animal. Bowls occupy a small rectangle; a pet approaching, eating, turning, and leaving occupies a much larger area. Plan both footprints before buying a cabinet insert or choosing a permanent feeding corner.
This guide addresses room arrangement, not feeding height, diet, or medical needs. Measurements below are worked examples rather than universal minimums. Use your household's actual movement, the animal's familiar feeding setup, and relevant product instructions when testing a location.
Observe the Occupied Space
Watch several ordinary meals without moving the bowls. Note which direction the pet approaches, where its hindquarters sit while eating, and how it leaves. Some animals stand roughly perpendicular to the wall; others approach sideways. A bowl mat does not define the body envelope, and a tail can extend beyond the rectangle you initially draw.
Measure the station itself when it is empty. Then estimate the additional floor area used during the observed routine without crowding or disturbing the animal. Record the largest ordinary occupied position, not just the tidiest moment. If two pets use separate stations, map both occupied areas at the same time.
The pet-friendly apartment guide covers broader household zones. Here, the important distinction is between a station that is merely stored beside the route and one that stays usable while somebody walks through the kitchen.
Calculate the Remaining Route
Start with the clear distance from the proposed feeding wall to the nearest opposing obstruction. Include projecting cabinet handles, stools left in their normal position, and the edge of any movable cart. Subtract the whole occupied feeding depth measured from the wall, rather than adding bowl depth twice.
For example, suppose the available cross-section is 150 cm and the observed feeding envelope reaches 70 cm from the wall. The remainder is 150 − 70 = 80 cm. If an open dishwasher projects another 60 cm into that same cross-section, the remainder falls to 20 cm. That overlap rules out simultaneous use in this example even though the empty bowls look unobtrusive.
These numbers do not establish an acceptable passage width. Decide what the actual users need, including carrying groceries or using mobility equipment. If the essential route disappears during feeding, relocate the station instead of assuming everyone will remember to step around it.
Compare Three Locations
Beyond the End of a Cabinet Run
A recessed wall beyond the final cabinet can provide a defined edge without putting bowls between the sink and cooking area. Check the end drawer, nearby stool, and the route around the corner. A position hidden from the main view may also be hidden from someone carrying a tray.
Look at the occupied envelope from both directions of travel. If a person must make a blind turn directly into the pet, choose another position. A little more visibility can be more useful than a perfectly concealed bowl cabinet.
Along a Quiet Dining-Side Wall
A dining-side wall may separate feeding from kitchen preparation while keeping cleanup nearby. Trace chairs in their pulled-out positions, not tucked under the table. A chair leg can enter the feeding area even when the chair back seems well clear.
Keep water and food residue away from materials that are difficult to clean. Check the flooring and mat care instructions, and choose a position where the entire mat can be lifted without shifting the dining table. The cleaning routine should be ordinary, not a furniture-moving project.
Inside a Purposeful Recess
A recess works only if it accommodates the pet's actual approach and turning movement. Do not count cabinet volume as useful feeding space merely because two bowls fit inside it. Side panels may narrow access, and low shelves may interfere with the animal or the person replacing bowls.
For a built-in proposal, test a temporary outline before commissioning joinery. Avoid enclosing appliances, covering ventilation openings, or modifying structural cabinetry without appropriate assessment. The layout benefit should be proven before the permanent enclosure is built.
Keep Appliance Operations Separate
Mark the open refrigerator, dishwasher, oven, waste pullout, and the drawer used most often during meal preparation. Check each operation against the feeding envelope. The route to the sink matters too: someone carrying a full water bowl needs a direct, visible place to set it down.
An oven-side corner is particularly unhelpful if it brings the station into the area used for handling hot cookware. Moving the bowls a short distance can remove that conflict without redesigning the whole kitchen. Treat hot cooking work as a separate activity zone when comparing options.
Do not solve every conflict by planning to shut the station away. Water access and feeding routines should follow the household's established care arrangements. A drawer that must constantly open and close may be less suitable than a simple permanent spot elsewhere.
Design Cleaning Into the Footprint
A spill-catching mat should remain flat and stable under the intended setup. Measure its real edges, including raised lips. A mat extending into a walking line can create a new obstacle even when the bowls are behind that line.
Plan where you stand to lift bowls, where the wet mat goes for cleaning, and how you reach the floor beneath it. Keep the area inspectable rather than hiding recurring moisture under a decorative cabinet. Persistent water on a sensitive floor needs a change in arrangement or protection, not a larger object covering the same spot.
Store food and accessories according to their instructions, away from cleaning chemicals and unrelated household supplies. Nearby storage is useful, but a heavy container should not require reaching over the animal or blocking the passage every time it is opened.
Test the Busy Version of the Kitchen
Use removable tape to outline the proposed occupied envelope while the pet is elsewhere. Rehearse unpacking groceries, opening the dishwasher, pulling out a chair, and carrying dishes to the table. Ask a second household member to pass through during the test. Avoid using the animal as a live obstacle for a stress test.
Repeat after chairs and carts have drifted into their usual everyday positions. A layout that works only when everything is perfectly aligned is unlikely to stay convenient. Compare two candidate locations on paper, or use the room planner introduction to organize the overall furniture comparison; validate the pet's behavior in the real room.
Before Making the Station Permanent
- Measure the occupied feeding area from the wall.
- Check entry, exit, and turning directions.
- Keep appliance opening zones and essential routes usable.
- Confirm the mat and surrounding floor can be cleaned easily.
- Provide a practical route for refilling bowls.
- Test both pets together if that matches the actual routine.
- Choose the location that needs the fewest daily workarounds.
A good station earns its place during use. If the room stays workable while the pet eats and someone else prepares a meal, the layout is doing more than making two bowls look tidy.