Recliner Chair Layout: Full Extension and Walkway Guide
Plan a recliner around its fully extended footprint, wall gap, side access, power cable, and delivery route before choosing a chair for a small living room.
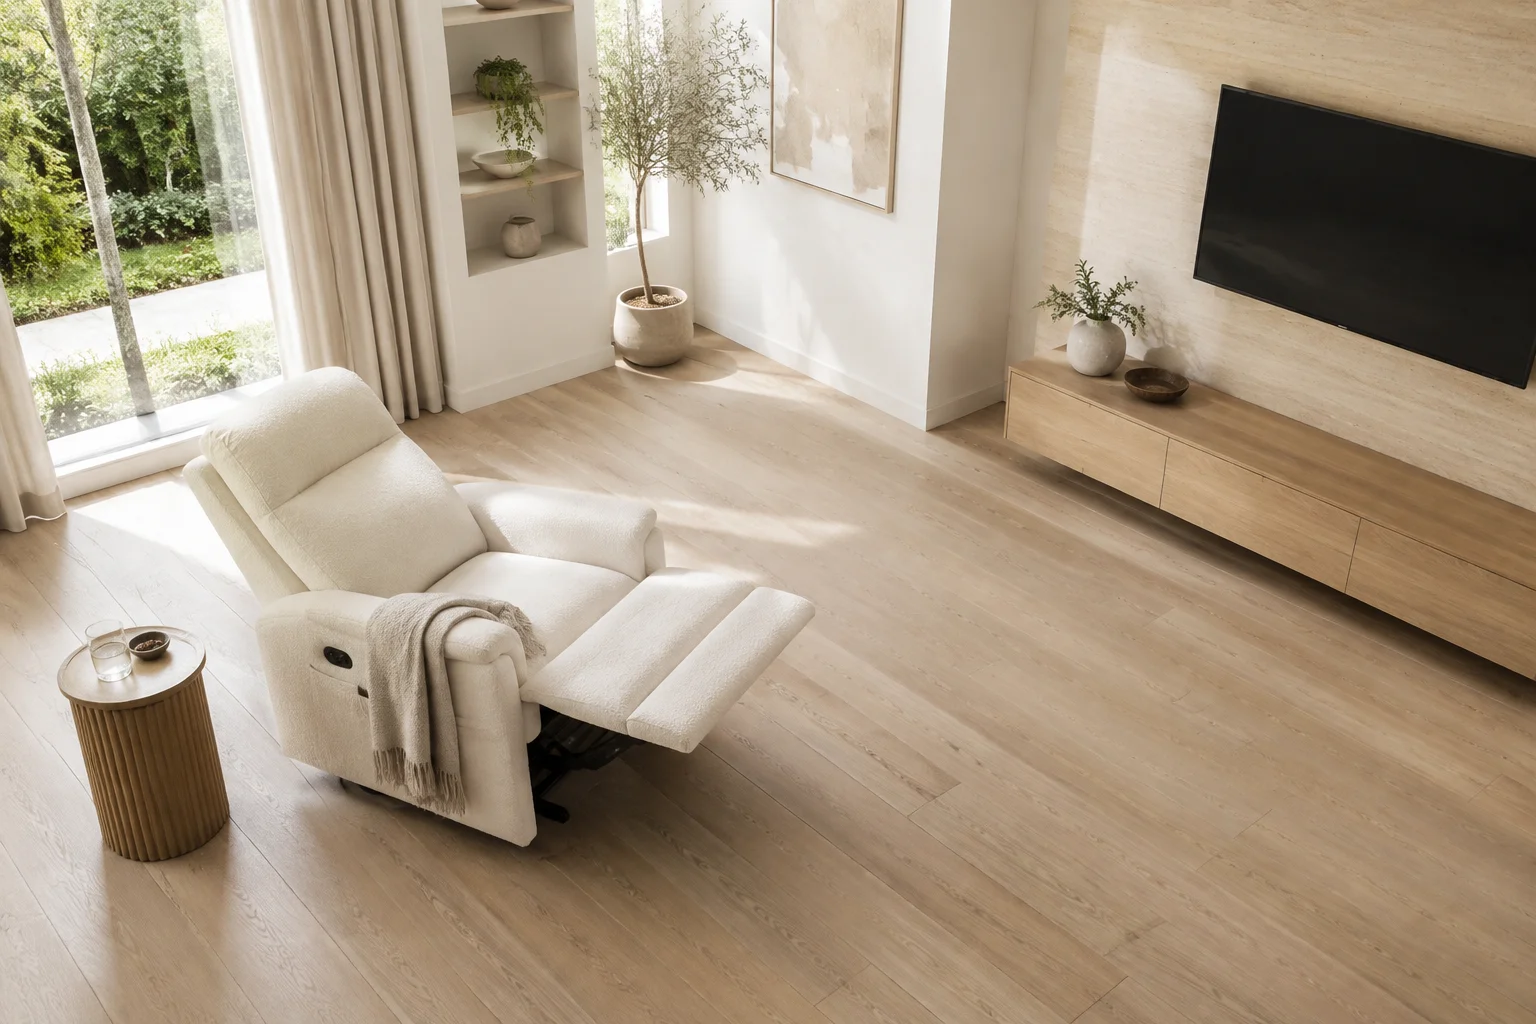
A recliner can fit perfectly on a furniture plan and still make a living room difficult to use. The problem usually appears when the footrest rises, the back tilts, or someone tries to walk past a person who is resting. A closed chair is only one of several shapes the furniture occupies. Plan the largest operating shape first, then decide whether the chair belongs in the room.
This guide addresses a single reclining chair in a living room rather than a fixed chaise or an entire reclining sofa. All example measurements are planning assumptions, not manufacturer requirements. Check the technical drawing for the exact chair, especially if it swivels, rocks, or lifts its occupant toward a standing position.
Collect Three Sets of Dimensions
Closed, reclined, and moving
Record the chair's width and depth when upright, its total depth when fully reclined, and its required distance from the wall. A listing might show an upright depth of 95 cm but a reclined depth of 165 cm. That extra 70 cm is occupied floor space, not optional breathing room. Do not infer the required rear gap from the difference in those two dimensions: different mechanisms move the seat and back differently.
Ask where the full-depth measurement begins and ends. Some drawings include the headrest; others use a simplified outline. Keep a small measurement tolerance for upholstery, skirting boards, and imperfect walls. For a swivel chair, draw the rotating outline as well. A rectangular footprint aligned with the wall does not represent a chair that turns diagonally into an aisle.
Test the Room With a Simple Calculation
Imagine a room measuring 3.2 by 4.2 metres. A chair faces a shallow media unit across the 3.2-metre dimension. Assume its rear edge needs to sit 15 cm from the wall, its fully reclined depth is 165 cm, and the media unit projects 35 cm from the opposite wall. The remaining floor gap is 320 minus 15 minus 165 minus 35, or 105 cm.
That 105 cm is the gap in front of the extended chair, provided all measurements share the same reference points. It does not include a coffee table or a second person's feet. Adding a 50 cm deep table leaves only 55 cm between objects. The layout that looked spacious with the chair upright is now unsuitable as the main route through the room.
In this example, move the table to the side or choose a shorter mechanism before reducing circulation. Treat around 90 cm of clear everyday passage as an initial comparison target, then allow more for the household's actual needs. Accessibility, evacuation routes, and local requirements may demand different clearances; a generic furniture example does not establish compliance.
Choose Which Side People Will Pass
A useful recliner layout normally has an approach from at least one side that remains available while the chair is extended. Trace the route from the room entrance to the sofa, balcony, kitchen, and any storage used daily. If that route crosses the footrest, the chair is in a circulation zone rather than a seating zone.
Do not assume people will step over a footrest or ask its occupant to sit up whenever they pass. Also test someone carrying a laundry basket or drinks. These movements require more room than a thin line on a floor plan. The furniture traffic-flow guide can help identify the main path before furniture is placed.
Understand Wall-Hugger Claims
A wall-hugger mechanism may move the seat forward as it reclines, reducing the required space behind the back. It does not eliminate the need for front clearance. Two products advertised with the same term can have different rear gaps, footrest travel, and maximum lengths.
Use the manufacturer's minimum distance as a lower bound and inspect the actual surroundings. A windowsill, curtain, outlet, radiator, or picture ledge may project beyond the wall face. Keep heating equipment clear according to its instructions. If the chair rocks, check the furthest rear movement even when the footrest is closed. Do not test only the final reclined position while overlooking the movement between positions.
Put Small Furniture Outside the Mechanism
A side table can replace a central coffee table, but its top, legs, and base must all clear the chair's movement. A slim tabletop that appears safe from above can hide a wide base directly beneath the footrest. Position it where the seated person can reach without leaning far over the arm.
Leave access to manual levers, release buttons, charging ports, and any emergency return controls. A storage basket next to the chair should not trap a lever or slide beneath the mechanism. Keep children's play objects and pet beds away from moving parts, and inspect the floor area before operating the chair. Arrangement can reduce conflicts but cannot replace supervision and the product's safety instructions.
Plan Power Without Crossing the Walkway
For a powered recliner, locate the socket and note the complete cable route, including any external power supply. The lead should have the slack specified for movement while remaining outside pinch points, walkways, and the footrest mechanism. Do not hide an extension connection beneath a rug or assume a longer cable is automatically an acceptable solution.
A chair positioned in the centre of a room may require a different electrical arrangement. Have a qualified electrician assess permanent changes where needed. Follow the manufacturer's guidance for battery accessories rather than buying an unverified substitute to make a difficult location work. Keep the plug and isolation point accessible without having to move the occupied chair.
Check Comfort From the Reclined Eye Position
Screen height, window glare, and reading light change when the viewer's head moves backwards. Try the proposed viewing direction with a temporary chair position before deciding on a wall-mounted screen. An arrangement that works upright may put the television too low or a ceiling lamp directly in the reclined line of sight.
Preserve access to curtains and window handles. For a shared living room, point the chair toward both conversation and viewing where possible, but avoid relying on a swivel angle that blocks the only exit route. Assess comfort with the actual user; there is no single furniture dimension that fits every body or mobility need.
Model the Maximum Envelope, Then Verify Physically
In the Aedifex room planner, use available furniture or simple blocks to represent the upright chair, its fully extended envelope, side table, and opposite cabinet. Make separate comparison arrangements if the model does not animate the selected mechanism. The 3D demo helps explain the spatial workflow, but visual geometry is not a mechanical collision certification.
Mark the full envelope on the real floor with removable tape. Test the route with another person occupying the chair area. Before ordering, measure the delivery route, packaging, door openings, and stair turns. Ask whether the back is removable and whether the supplier permits that procedure; never assume the displayed chair dimensions describe its shipping carton.
Final Purchase Checklist
- Obtain upright, fully reclined, wall-gap, and swivel dimensions for the exact model.
- Calculate the remaining gap with the opposite furniture included.
- Keep the main walking route available while the chair is occupied and extended.
- Check controls, side-table bases, curtains, and heating equipment.
- Route power outside moving parts and circulation paths.
- Test viewing comfort and access from the reclined position.
- Confirm delivery, assembly, service, and eventual removal.
Once the plan works in its largest operating state, refine the surrounding furniture in the interior planner and register to save the comparison. The chair should support a relaxed routine without requiring everyone else to reorganize the room whenever its footrest opens.
Recliner Chair Layout: Full Extension and Walkway Guide
Use the original 3200 mm room dimension with a recliner needing 150 mm rear allowance, 950 mm upright depth and 1650 mm fully open depth. Include the opposite 350 mm media unit before testing a hypothetical 900 mm passage envelope.
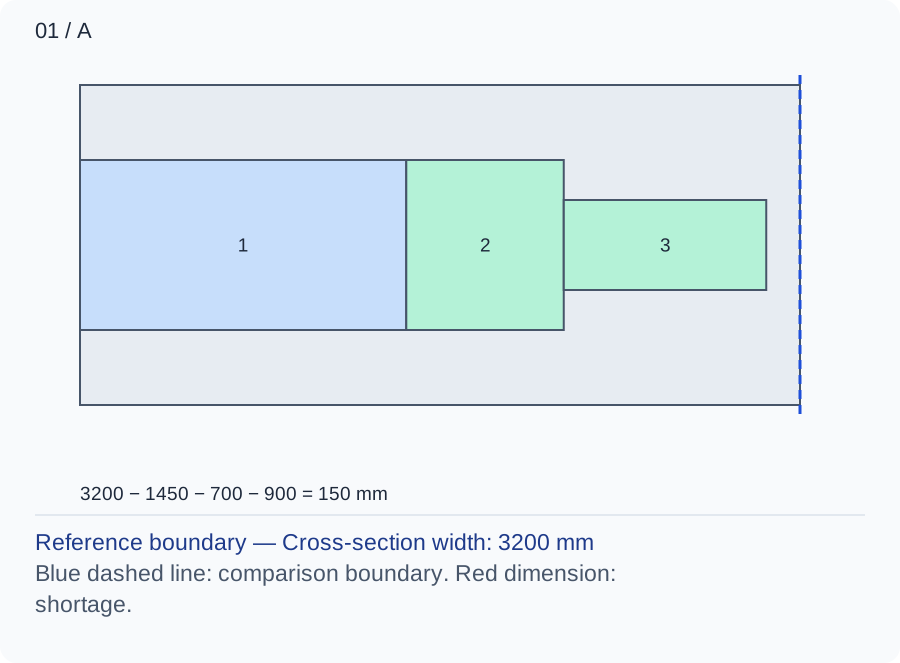
Fixed occupation combines rear allowance, upright chair and media unit: 1450 mm. Extra extension is 700 mm, so 3200 − 1450 − 700 = 1050 mm, leaving 150 mm beyond the trial passage.
Numbers and marks identify the items described here; use the stated dimensions rather than measuring the screen.
1: fixed occupation; 2: operating extension; 3: chosen user or route allocation. These are sequential allocations, not exact furniture positions.
| Input | A | B |
|---|---|---|
| Cross-section width (mm) | 3200 | 3200 |
| Fixed installed depth (mm) | 1450 | 1950 |
| Additional operating projection (mm) | 700 | 700 |
| Measured task envelope (mm) | 900 | 900 |
Changed conditions and evidence
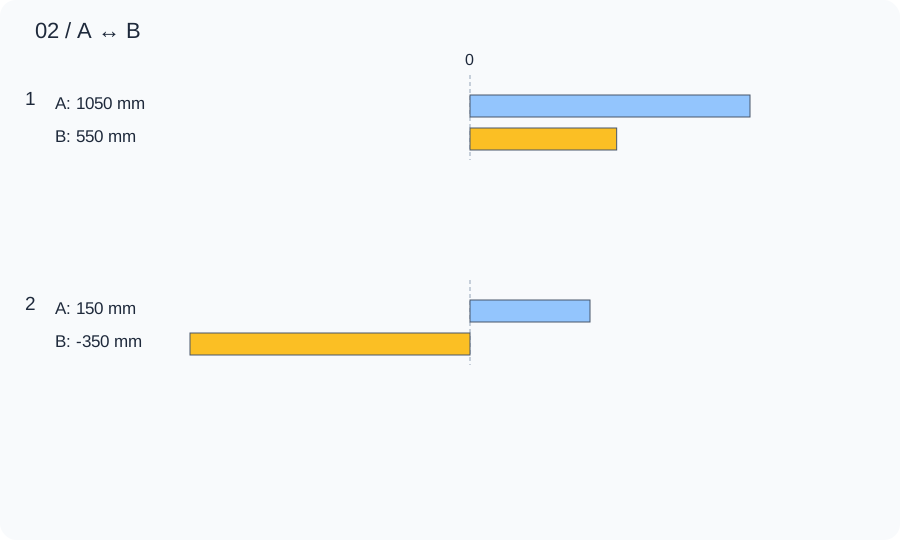
Adding the original 500 mm coffee table increases fixed occupation to 1950 mm. Only 550 mm remains and the task result is −350 mm, so move the table to a verified side position instead of reducing the required chair mechanism space.
| Calculated relationship | A | B |
|---|---|---|
| 1. Unoccupied cross-section | 1050 mm | 550 mm |
| 2. Remainder after the stated allowance | 150 mm | -350 mm |
Tape the maximum envelope from the exact chair drawing and operate it with loose furniture removed as instructed. Check wall motion, power lead and a seated-to-standing transition separately; a static rectangle is not mechanism certification.
TRY THE EXAMPLE
Recliner Chair Layout: Full Extension and Walkway Guide
Use the original 3200 mm room dimension with a recliner needing 150 mm rear allowance, 950 mm upright depth and 1650 mm fully open depth. Include the opposite 350 mm media unit before testing a hypothetical 900 mm passage envelope.
Allowed range: 1–10000 · Step: 1
Allowed range: 0–10000 · Step: 1
Allowed range: 0–10000 · Step: 1
Allowed range: 0–10000 · Step: 1
Positive remainder under these assumptions. Check the actual use and product requirements before choosing a layout.
- Unoccupied cross-section
- 1,050 mm
- Remainder after the stated allowance
- 150 mm
Reference boundary — Cross-section width: 3200 mm
Blue dashed line: comparison boundary. Red dimension: shortage.
3200 − 1450 − 700 − 900 = 150 mm
Tape the maximum envelope from the exact chair drawing and operate it with loose furniture removed as instructed. Check wall motion, power lead and a seated-to-standing transition separately; a static rectangle is not mechanism certification.
Teaching assumptions, not a surveyed home or a construction check. Results describe this simplified geometry or budget only. Changes stay on this page and reset on reload.