Sunroom Furniture Layout Guide: Light, Heat, and Flow
Arrange a sunroom with seating, dining, plants, glare control, heat-safe materials, door clearances, outdoor views, and practical traffic flow.
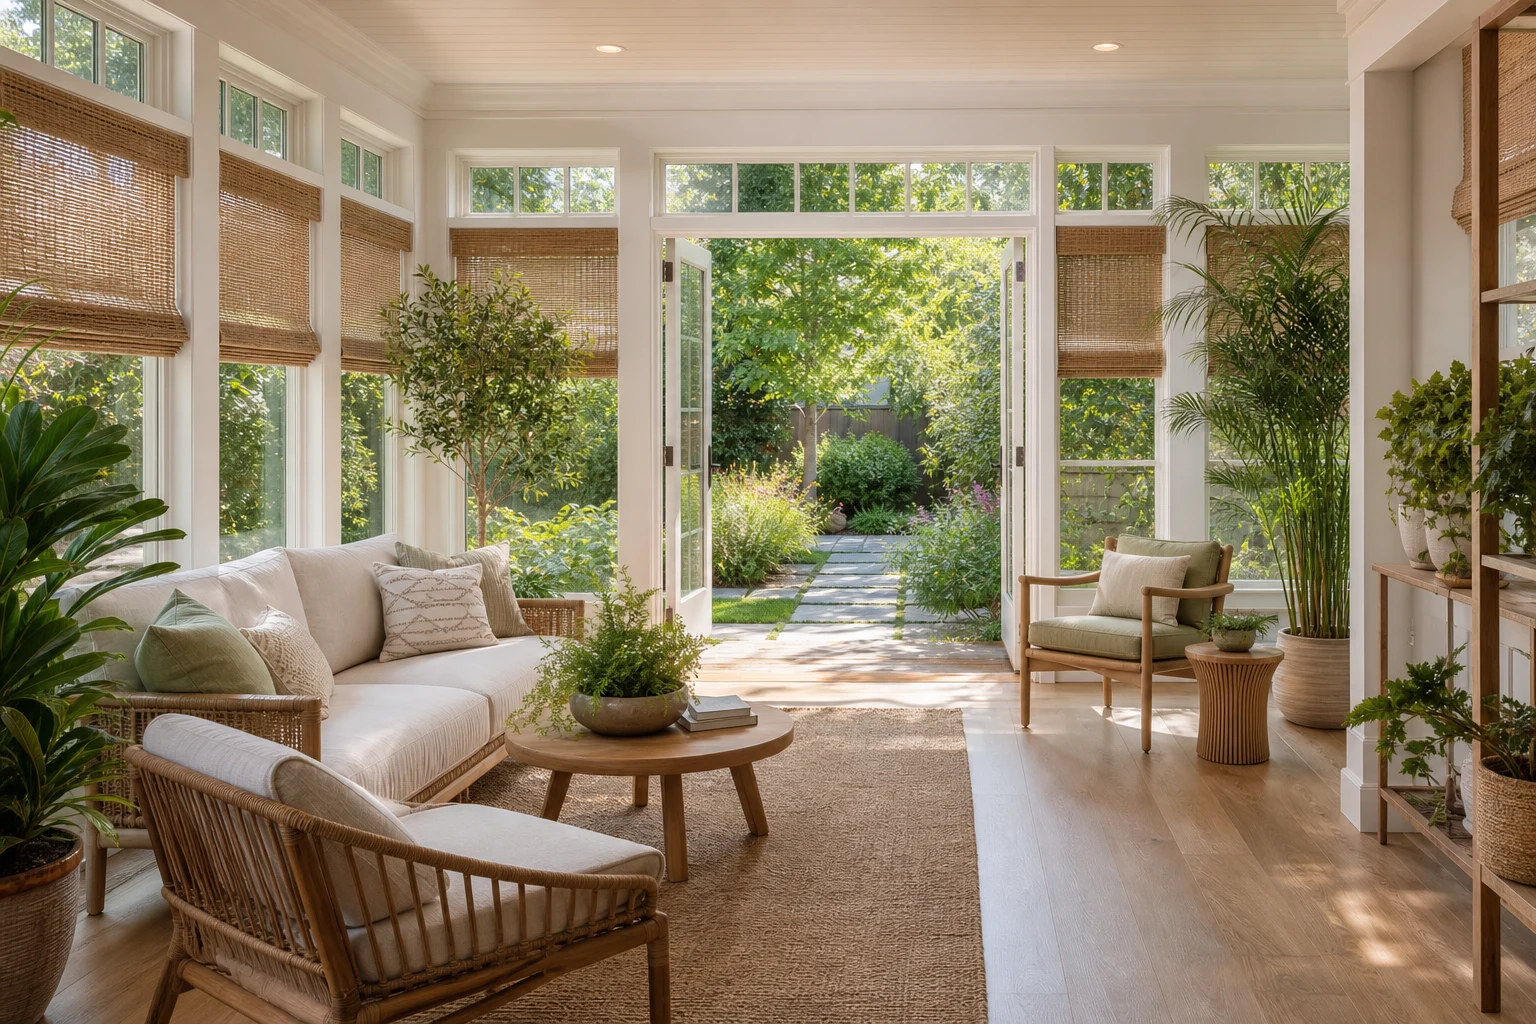
A sunroom has abundant windows but surprisingly little usable wall. Furniture competes with doors, views, floor vents, direct sun, and the route to the garden. Instead of pushing every piece against glass, decide whether the room’s primary job is conversation, reading, dining, plants, or seasonal overflow. Then preserve one clear outdoor axis and build the furniture group around it.
Record Sun and Door Movement
Map sunrise, midday, and late-afternoon exposure in the season when the room is hardest to use. Draw every sliding panel, French door, window crank, floor vent, and threshold in Aedifex. Keep the main route at least 80–90 cm wide where possible, and widen it near a door used for trays, plants, pets, or outdoor cushions.
Layout for Conversation
Use a compact sofa facing two chairs, or four chairs around a round table, so people can talk without shouting across the room. Keep seats roughly 1.5–2.5 m apart. Float the group rather than tracing the perimeter; this avoids blocking window operation and creates a route behind selected pieces. A round coffee table softens tight corners and supports circulation toward the garden.
Layout for Reading
Place a comfortable chair near indirect daylight, not where low sun hits the eyes or page. Add a side table, adjustable lamp, outlet, and blanket storage within reach. A chaise may fit along a solid knee wall, but test its full length against doors. Keep the best view visible from the seated eye point and provide shade so the spot remains usable beyond one hour of the day.
Layout for Dining
A round pedestal table is efficient in a windowed room because chairs can shift around it and no corner points into a door path. Allow about 60 cm per diner along the edge and 75–90 cm behind chairs; more is needed on the serving route. Center the pendant on the table only if ceiling conditions allow. Check that direct sun does not overheat food or create disabling glare.
Choose Materials for a Harsh Microclimate
Sunrooms experience stronger UV, temperature swings, and sometimes condensation. Choose fade-resistant fabric, stable wood or outdoor-rated finishes, and rugs that tolerate the environment. Dark leather and metal can become hot in direct sun. Leave a small air gap between upholstered backs and glazing. Do not assume furniture rated for a normal living room will behave the same beside full-height glass.
Give Plants a Working Zone
Group plants by light and watering needs instead of scattering them as decoration. Protect floors with trays and provide a route for watering cans. Large leaves should not block door sensors, handles, or vents. Reserve a lower-light recovery position for plants moved away from intense summer sun. A narrow console can organize pots, but keep wet work separate from books and electronics.
Control Glare Without Losing the View
Layer solar shades with curtains or exterior shading where appropriate. A screen, laptop, or television should sit perpendicular to major glazing when possible. Test seated sight lines through the shade; some woven fabrics preserve the view while cutting glare. Plan where shades stack so they do not collide with furniture or door handles. The best control is adjustable because conditions change throughout the day.
Connect Indoors and Outdoors
Align the indoor path with the most-used exterior destination, whether a deck table, grill, or garden step. Provide a landing place for drinks and outdoor items without turning it into clutter. Keep wet shoes away from the primary rug and use low furniture near the view. If the sunroom is also an entry, include hooks or a closed cabinet rather than letting coats consume seating.
Test Seasonal Modes
Draw a summer layout with shades lowered and doors open, then a winter layout with doors closed and heaters unobstructed. Add pet beds, plant stands, and stored outdoor cushions. Can windows still open and can someone carry a tray through? Compare the small balcony guide for compact indoor-outdoor planning.
Sunroom Checklist
- Map seasonal sun, glare, heat, and shade operation.
- Preserve an 80–90 cm route to the main exterior door.
- Check windows, vents, thresholds, and door panels in use.
- Choose UV- and moisture-tolerant furniture materials.
- Give reading, dining, or conversation one clear priority.
- Plan plant watering and seasonal furniture storage.
Use the room planner to view the arrangement from seated eye height. The strongest sunroom layout protects the outdoor connection, gives furniture enough air around the glass, and remains useful when the sunlight, temperature, plants, and household traffic all change together.
Observe Before Buying the Largest Piece
If possible, live with temporary chairs for several clear and cloudy days. Note where occupants naturally move a seat at breakfast, mid-afternoon, and evening, and record when glare or heat makes a position unusable. Check the same spots after shades are lowered. This small observation period may show that two movable chairs serve the room better than a fixed sectional. It also reveals where a side table, charging outlet, plant tray, or reading lamp is genuinely needed rather than placed only for visual symmetry.
Sunroom Furniture Layout Guide: Light, Heat, and Flow
Assume a sunroom is primarily for reading and a door-to-garden route shares one 2400 mm section. A 900 mm chair and a 400 mm plant-care projection are compared with a hypothetical 900 mm tray-carrying envelope.
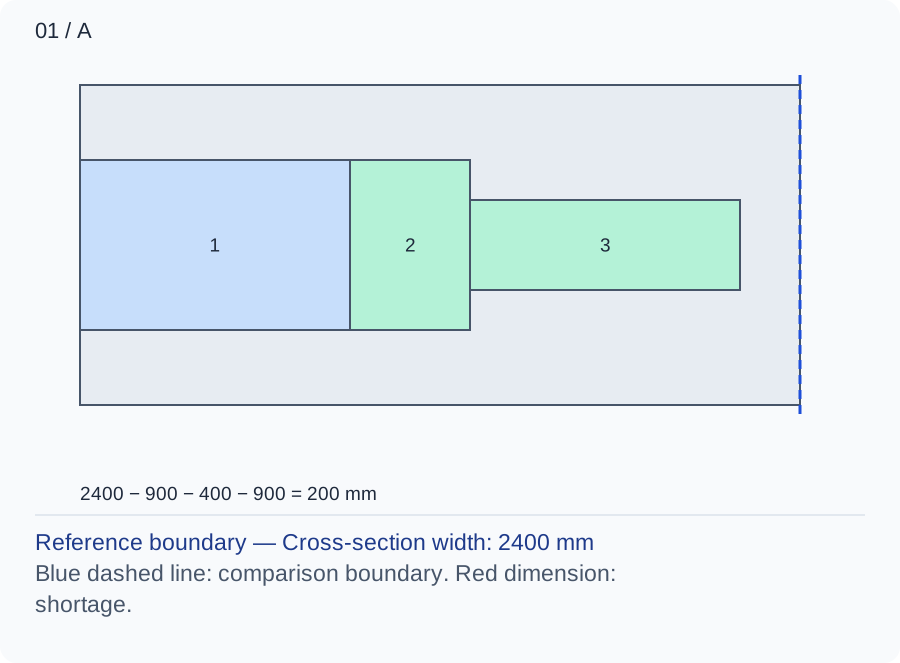
The remaining band is 2400 − 900 − 400 = 1100 mm. That is 200 mm beyond the assumed task; it does not evaluate overheating, UV exposure or glazing operation.
Numbers and marks identify the items described here; use the stated dimensions rather than measuring the screen.
1: fixed occupation; 2: operating extension; 3: chosen user or route allocation. These are sequential allocations, not exact furniture positions.
| Input | A | B |
|---|---|---|
| Cross-section width (mm) | 2400 | 2400 |
| Fixed installed depth (mm) | 900 | 1250 |
| Additional operating projection (mm) | 400 | 400 |
| Measured task envelope (mm) | 900 | 900 |
Changed conditions and evidence
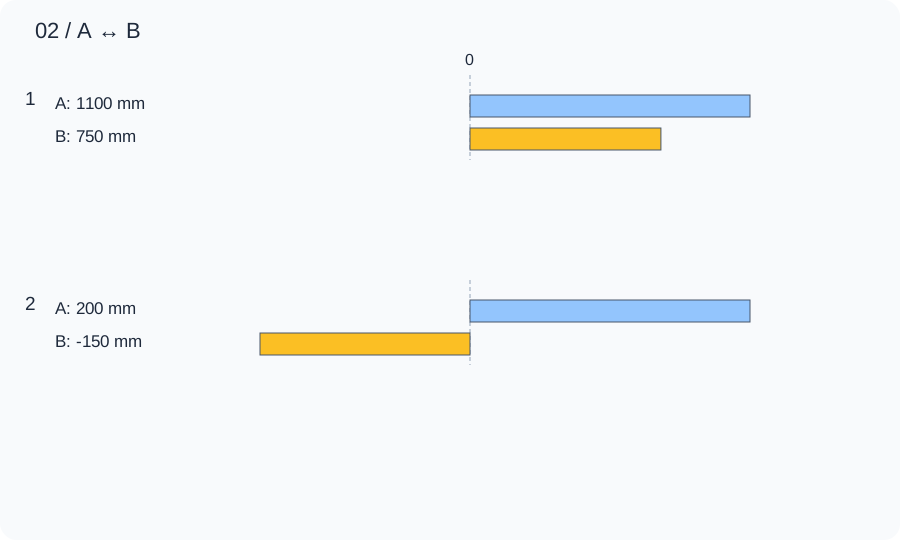
Adding a seasonal 350 mm cushion chest increases fixed occupation to 1250 mm and produces −150 mm. Store it elsewhere or simplify the plant zone, recording the lost convenience before the colder-season rearrangement.
| Calculated relationship | A | B |
|---|---|---|
| 1. Unoccupied cross-section | 1100 mm | 750 mm |
| 2. Remainder after the stated allowance | 200 mm | -150 mm |
Walk to the garden carrying an empty tray with doors and blinds in their normal use positions. Observe glare and heat at the intended reading times separately, and check material suitability against product guidance rather than the bright render.
TRY THE EXAMPLE
Sunroom Furniture Layout Guide: Light, Heat, and Flow
Assume a sunroom is primarily for reading and a door-to-garden route shares one 2400 mm section. A 900 mm chair and a 400 mm plant-care projection are compared with a hypothetical 900 mm tray-carrying envelope.
Allowed range: 1–10000 · Step: 1
Allowed range: 0–10000 · Step: 1
Allowed range: 0–10000 · Step: 1
Allowed range: 0–10000 · Step: 1
Positive remainder under these assumptions. Check the actual use and product requirements before choosing a layout.
- Unoccupied cross-section
- 1,100 mm
- Remainder after the stated allowance
- 200 mm
Reference boundary — Cross-section width: 2400 mm
Blue dashed line: comparison boundary. Red dimension: shortage.
2400 − 900 − 400 − 900 = 200 mm
Walk to the garden carrying an empty tray with doors and blinds in their normal use positions. Observe glare and heat at the intended reading times separately, and check material suitability against product guidance rather than the bright render.
Teaching assumptions, not a surveyed home or a construction check. Results describe this simplified geometry or budget only. Changes stay on this page and reset on reload.