Toddler Floor Bed Layout: Safety and Room Planning
Plan a toddler floor-bed room around mattress airflow, childproofing, door and window safety, low storage, night routes, supervision, and future growth.
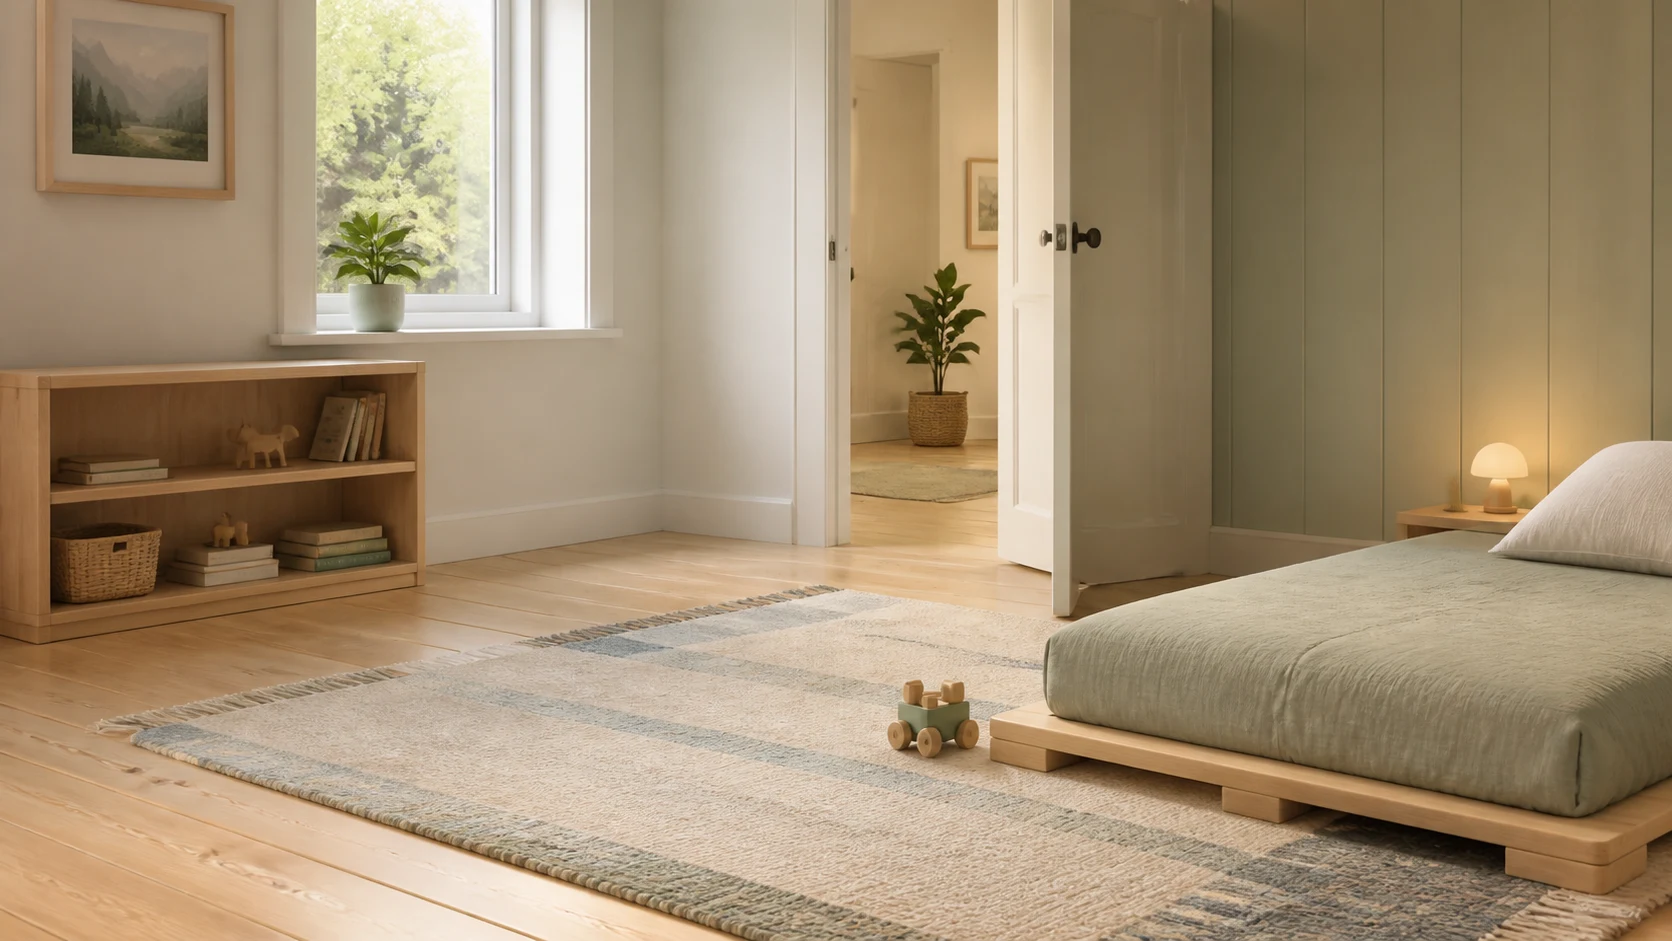
A toddler floor bed gives a child independent access to sleep, but it also turns the entire bedroom into the equivalent of a large sleep enclosure. Once the child can leave the mattress, furniture anchoring, cords, windows, doors, heaters, small objects, and nighttime supervision all become part of the bed design. Follow current safe-sleep and product guidance for the child’s age and circumstances.
Confirm Readiness and Safe-Sleep Guidance
Discuss the transition with the child’s pediatric or health professional when appropriate, and follow current guidance in your country. Infants have different safe-sleep requirements from toddlers; do not introduce a floor bed early simply because it fits a design theme. Use a mattress and bed product intended for the child and arrangement.
Keep the sleep surface firm, flat, correctly fitted, and free of inappropriate pillows, loose bedding, bumpers, canopies, or soft objects according to age-specific guidance. A decorative house frame must be structurally safe and should not create entrapment, climbing, or hanging hazards.
Choose a Dry, Ventilated Mattress Position
A mattress directly on a cold floor can trap moisture beneath it. Use an approved breathable base or regularly inspect and air the mattress as its manufacturer directs. Avoid known damp walls and investigate condensation rather than hiding it behind the bed.
Keep the mattress clear of radiators, floor vents, direct air-conditioning, and strong sun. Position it away from blind cords, outlets, lamps, shelves, and furniture a child can pull down. Do not wedge a mattress into a gap that can trap the head or body.
Treat Every Wall as Reachable
At floor level, outlets, baseboard heaters, doorstops, cables, night lights, and small hardware are at hand height. Crawl through the room and inspect from the child’s eye level. Use age-appropriate, code-compliant protections and remove damaged items.
Anchor dressers, shelves, mirrors, and other tip-over risks to suitable structure according to product instructions. Low furniture can still tip when drawers become steps. Secure televisions elsewhere rather than placing one in a toddler room.
Protect Windows and Blind Cords
Keep beds, chairs, toy boxes, and shelves away from windows so they cannot become climbing platforms. Use compliant window guards or opening limiters where required and ensure they do not compromise emergency escape. Screens alone do not prevent falls.
Use cordless window coverings or compliant inaccessible cords. Check curtain hardware for pull-down risk. Window locks, guards, and egress rules vary; seek professional guidance for the building and location.
Plan the Door and Supervision Route
The child must not be trapped by a bed, rug, or toy behind the door. Leave a clear route for a caregiver entering at night. Decide how the room remains safely contained while preserving fire safety and emergency access; improvised exterior locks can create serious risk.
Add low, warm night lighting that reveals the route without creating hot surfaces or loose cords. A caregiver should be able to reach the bed quickly without stepping over toys. Keep smoke and carbon-monoxide detection compliant and maintained.
Use Low, Limited Storage
Offer a small number of books and quiet toys on low shelves, with heavier items at the bottom. Bins should not have lids that pinch fingers or create entrapment. Avoid large toy piles beside the mattress; they invite play at bedtime and occupy the night route.
Clothing drawers need stops and anchoring. Hooks must not create strangulation or sharp projection hazards. Rotate toys outside the room instead of increasing storage until every wall becomes climbable.
Separate Sleep, Play, and Dressing
Use a washable rug or low shelf to define play without building a barrier. Keep active toys away from the sleep corner and place morning clothing near the door. A small child-height chair can support dressing only if stable and positioned away from windows.
The room should be calm but not empty. A few visible choices support independence better than unrestricted access to every possession. The shared kids room guide offers zoning principles that also work for siblings.
Check Floor Temperature and Cleaning
Measure comfort near the floor, where temperature and drafts differ from adult head height. Avoid placing the bed in a cold air path or directly on a heated surface unless the bed and system are approved for it. Keep a cleanable strip around the mattress and remove trip-prone rug edges.
Choose low-emission, durable finishes and allow new materials to air as recommended before use. Cleaning products, humidifiers, diffusers, medications, and batteries should remain inaccessible and be used only according to safety guidance.
Plan the Next Two Growth Stages
The floor bed may later gain a low frame, then become a standard single bed. Reserve enough wall length and bedside access for that change. Adjustable shelves and removable play furniture prevent a complete rebuild when the child grows.
Consider toilet-learning night routes, a larger wardrobe, reading, and eventually a small desk, while keeping the current room simple. Future planning should not add unused furniture now.
Inspect the Room in 3D at Child Height
Build the mattress, breathable base, door swing, windows, cords, anchored furniture, heater and vent zones, low shelves, night route, and caregiver approach in the Aedifex room planner. Use the 3D demo from near floor-level eye height.
Coordinate calm, durable finishes in the interior planner, and compare general storage with the tiny bedroom storage guide.
Toddler Floor-Bed Checklist
- Follow current age-specific safe-sleep and product guidance.
- Use a fitted sleep surface with ventilation and moisture inspection.
- Keep the bed away from windows, cords, heat, vents, outlets, and gaps.
- Anchor every tip-over risk and inspect from crawling height.
- Protect windows without compromising required emergency escape.
- Keep caregiver access, detection, and the night route clear.
- Offer limited low storage without pinch, climb, or entrapment hazards.
- Reserve a simple path to a low frame and later single bed.
Safety requirements evolve and vary by child and location. After reviewing the room with appropriate professionals, register to save the child-height layout and repeat the inspection as mobility changes.