Wall Oven Height and Landing Space for Safer Cooking
Plan wall oven height, nearby landing space, door clearance, and cabinet placement around real users and cookware before committing to a kitchen layout.
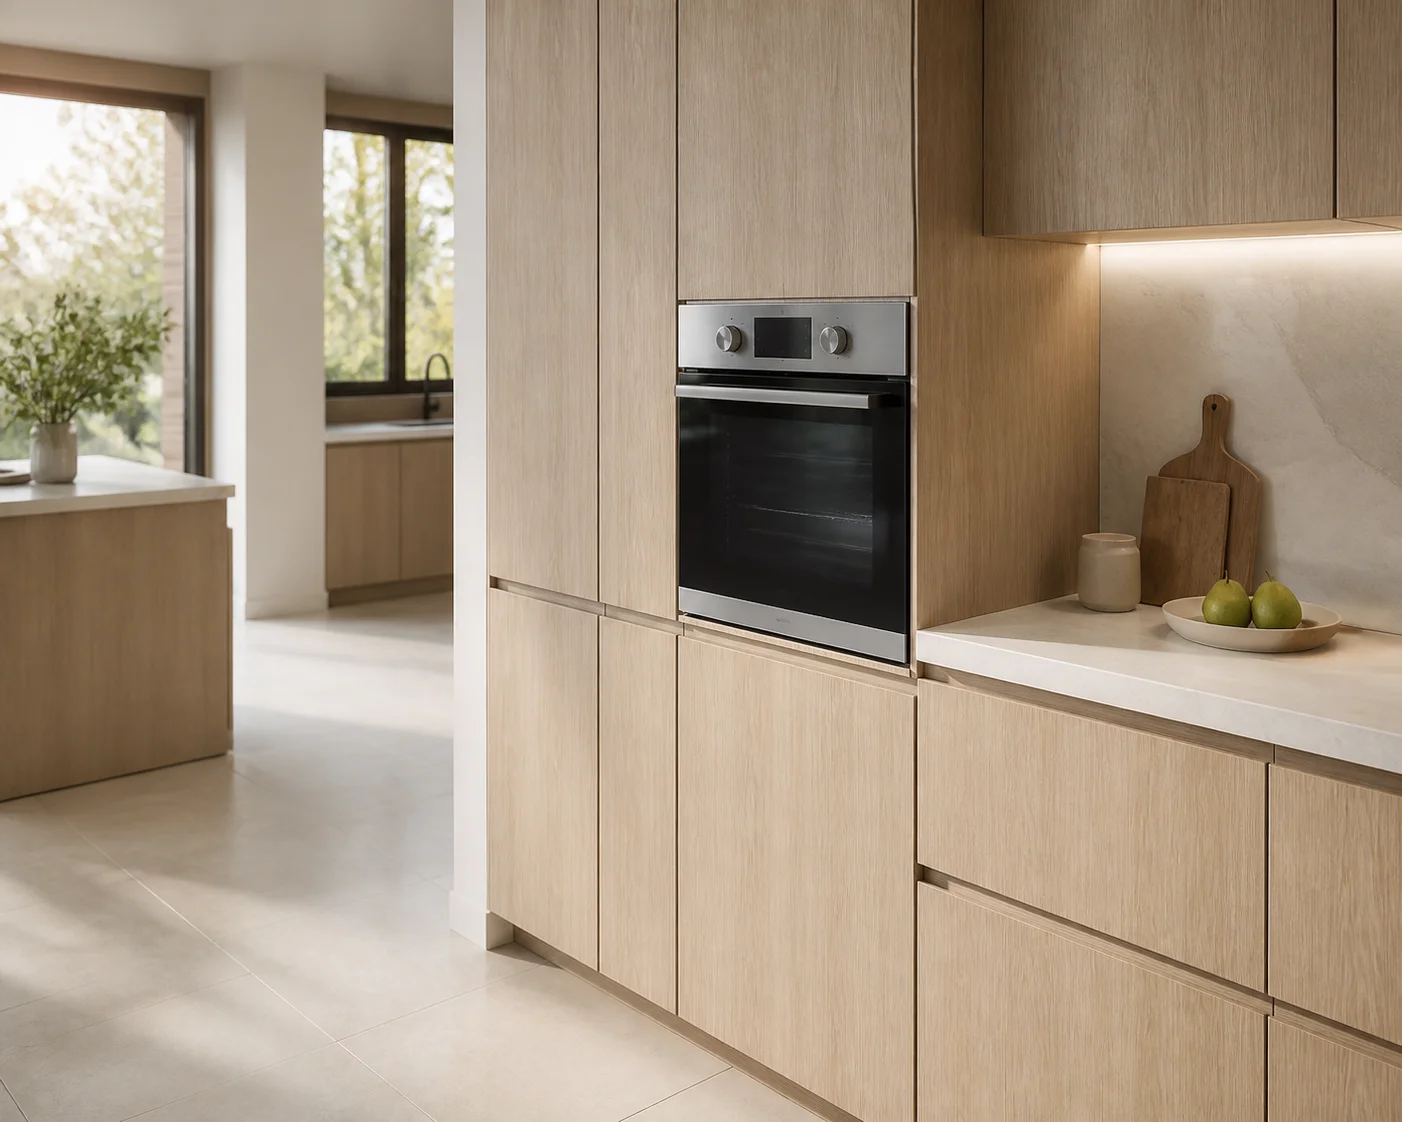
A wall oven can reduce bending, but installing it higher does not automatically make it easier to use. A heavy casserole must travel from a rack to a stable surface while the oven door is open. If that movement involves lifting above the user's comfortable range, reaching across a hot door, or turning into the main walkway, the layout needs another look. Start with the transfer, then determine the cabinet elevation.
Measure the User and the Cookware Together
There is no single ideal wall oven height for every household. Compare the shortest and tallest regular users, their comfortable lifting range, and the dishes they actually cook. A shallow baking tray and a deep cast-iron pot demand different grips. A person may be able to reach an empty rack but struggle to control a full pot at the same height.
Before selecting a cabinet, place a shelf or sturdy temporary surface at a candidate rack height and practice with a cool, lightly loaded dish. Never use hot cookware for a mock-up. Start conservatively and stop if the movement is uncomfortable. The objective is to find a position where both hands can control the load while the shoulders remain relaxed and the contents remain visible.
Distinguish the cabinet cutout height from the bottom rack, middle rack, and controls. A drawing that lists the appliance centerline does not describe the actual lifting position. Record these separate elevations from the finished floor, including the effect of any flooring still to be installed.
Use Appliance Drawings Before Setting Cabinet Modules
Built-in ovens vary in chassis size, ventilation arrangement, trim overlap, door travel, and fixing method. A nominal 600 mm appliance is not permission to build an arbitrary 600 mm opening. Obtain the installation drawing for the exact model and give it to the cabinet supplier before finalizing shelves and panels.
Check required supporting structure and load capacity, electrical access, ventilation openings, and permitted neighboring materials. Do not fill a manufacturer-required gap because it looks unfinished in an elevation. A neat visual composition must accommodate the appliance's installation conditions. Qualified installers should confirm electrical and structural details according to the manufacturer and local rules.
Put a Landing Surface Beside the Transfer Point
A useful landing surface is available when the oven is open. It should support the whole dish on a suitable heat-resistant pad or surface, without balancing handles over an edge. As an initial planning target, compare a clear counter section around 400 to 600 mm wide beside the oven; then test the footprint of your largest pan and the applicable design guidance. This is a practical starting range, not a universal code requirement.
Depth matters as well as width. A 450 mm-wide counter crowded with a coffee machine is not a 450 mm landing space. Reserve a defined area and check that cabinet doors above it do not interfere with someone handling cookware. Put trivets within easy reach so the transfer does not depend on finding one after the oven opens.
Adjacent Counter Versus Opposite Island
An adjacent counter often permits a shorter, controlled movement. An island opposite the oven may provide more surface area but requires turning with a hot load and crossing part of the aisle. Test the distance with the oven door fully open and another person approaching. Avoid relying on an opposite surface when the route doubles as the household's main passage to the refrigerator or dining area.
A landing shelf integrated into a tall unit needs appropriate support, heat suitability, and installation approval. An ordinary drawer or pull-out shelf should not be assumed to carry hot heavy cookware. If the supplier cannot confirm that use, plan a permanent worktop instead.
Model the Door and Standing Position
Measure the door's full projection, including its handle. For an illustrative 1,200 mm aisle, a door projecting 500 mm leaves 700 mm before allowing for the person using the oven. That remaining distance does not establish safe passing space. A person reaching into the cavity may occupy most of it, and others should not have to squeeze behind someone carrying a hot dish.
Mark the open door on the floor. Stand where you would remove a tray and turn toward the landing surface. Check whether a refrigerator door, opposite drawer, or dishwasher can enter the same space. The dishwasher clearance guide helps identify a common evening conflict: one person clears plates while another removes food from the oven.
Different door designs change this test. Side-hinged doors can reduce the need to reach across a horizontal panel, but their swing direction and safe approach still need checking. Retracting or specialized doors have their own installation and operating requirements. Compare actual models rather than applying one door envelope to every oven.
Treat Stacked Appliances as Separate Decisions
A microwave above a wall oven can look tidy while putting hot liquids too high for a shorter user. Test the microwave's usable shelf, not just its controls. You should be able to manage the actual container comfortably and see what you are handling. If one appliance works only because the other is placed poorly, compare separate locations.
Double ovens introduce the same trade-off. The upper cavity may suit one user while the lower cavity requires substantial bending. List how often each appliance is used and by whom. A symmetrical tower is not necessarily the best arrangement for a household with different heights or mobility needs. Accessibility requirements warrant a dedicated assessment; a generic height recommendation cannot establish suitability.
Keep Storage Outside the Hot Transfer Route
Store oven gloves and trivets nearby, preferably where they can be reached before opening the oven. Keep frequently used serving dishes close to the landing surface. Avoid making someone reach through the hot transfer area to retrieve cutlery or everyday cups while cooking is underway.
Review the tall unit's relationship to the main preparation counter. If it divides sink and cooktop work surfaces, it may interrupt useful counter continuity. Moving the tower to the end of a run can improve preparation space, but check that the end position still has an appropriate landing surface and does not open across a doorway.
Make a Full-Size Mock-Up Before Approval
Create a simple mock-up with the proposed rack elevation, open door footprint, and landing counter. Use a cool dish approximately the size of the largest cookware, starting empty. Ask each regular user to remove it, turn, set it down, and return it. Repeat with a second person standing in a realistic nearby position, without practicing hazardous passing movements.
Use the Aedifex room planner to compare tower locations, representing the open door and landing zone with simple geometry where needed. The model can reveal spatial conflicts, but it does not validate appliance ventilation, electrical work, heat resistance, or ergonomic suitability. Explore the 3D demo, then carry the preferred arrangement back to the supplier's dimensional drawings.
Before ordering, confirm rack elevations, exact cutout dimensions, door projection, clear landing area, support requirements, ventilation, and service access. These measurements turn a visually appealing oven tower into an arrangement that supports the actual work of cooking.
Wall Oven Height and Landing Space for Safer Cooking
Use the original 1200 mm oven aisle with a 500 mm open-door projection. Add a hypothetical 650 mm person-and-pan operating envelope, with cabinet fronts defining the aisle reference so their depth is not deducted twice.
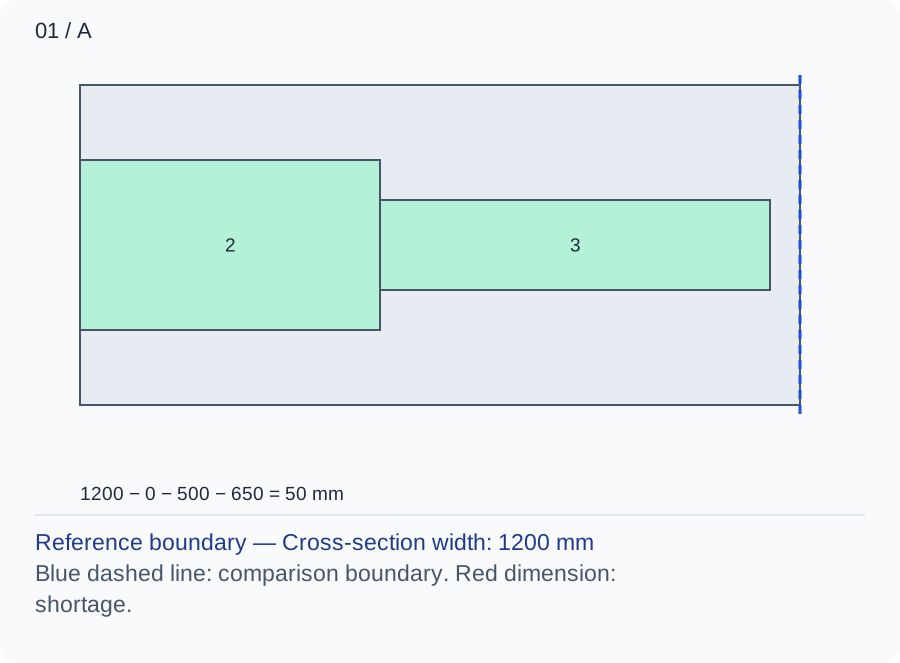
The door-open strip is 1200 − 0 − 500 = 700 mm. After the assumed operating envelope only 50 mm remains, which cannot be described as a second person’s safe passing route.
Numbers and marks identify the items described here; use the stated dimensions rather than measuring the screen.
1: fixed occupation; 2: operating extension; 3: chosen user or route allocation. These are sequential allocations, not exact furniture positions.
| Input | A | B |
|---|---|---|
| Cross-section width (mm) | 1200 | 1200 |
| Fixed installed depth (mm) | 0 | 0 |
| Additional operating projection (mm) | 500 | 500 |
| Measured task envelope (mm) | 650 | 750 |
Changed conditions and evidence
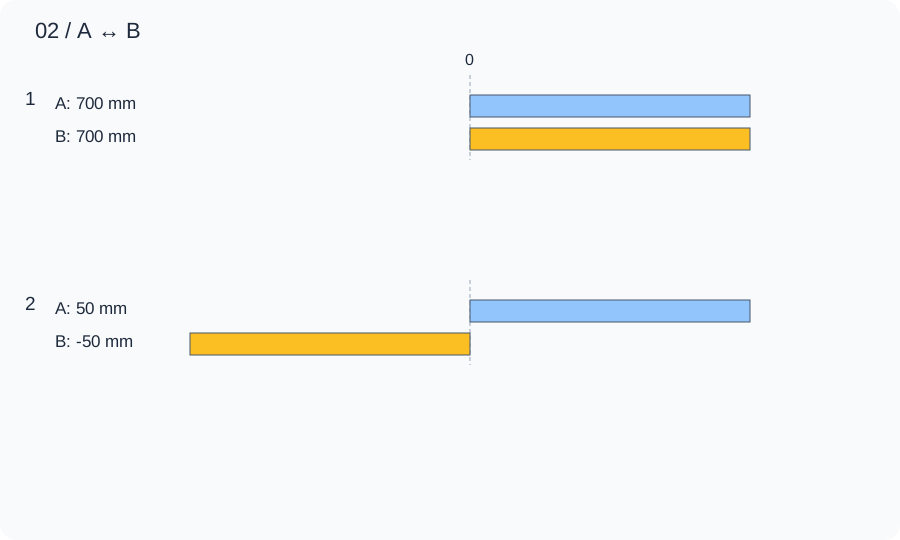
For another user or wider pan, increase the operating envelope to 750 mm and the result becomes −50 mm. Compare moving the tower to a better transfer point with another appliance arrangement, accepting cabinet changes instead of carrying hot cookware through a pinch point.
| Calculated relationship | A | B |
|---|---|---|
| 1. Unoccupied cross-section | 700 mm | 700 mm |
| 2. Remainder after the stated allowance | 50 mm | -50 mm |
With the oven safely off and cool, rehearse removing a cold empty pan and placing it on the reserved landing surface. Check the actual installation drawing, hot-surface suitability and electrical conditions separately before specifying the cabinet opening.
TRY THE EXAMPLE
Wall Oven Height and Landing Space for Safer Cooking
Use the original 1200 mm oven aisle with a 500 mm open-door projection. Add a hypothetical 650 mm person-and-pan operating envelope, with cabinet fronts defining the aisle reference so their depth is not deducted twice.
Allowed range: 1–10000 · Step: 1
Allowed range: 0–10000 · Step: 1
Allowed range: 0–10000 · Step: 1
Allowed range: 0–10000 · Step: 1
Positive remainder under these assumptions. Check the actual use and product requirements before choosing a layout.
- Unoccupied cross-section
- 700 mm
- Remainder after the stated allowance
- 50 mm
Reference boundary — Cross-section width: 1200 mm
Blue dashed line: comparison boundary. Red dimension: shortage.
1200 − 0 − 500 − 650 = 50 mm
With the oven safely off and cool, rehearse removing a cold empty pan and placing it on the reserved landing surface. Check the actual installation drawing, hot-surface suitability and electrical conditions separately before specifying the cabinet opening.
Teaching assumptions, not a surveyed home or a construction check. Results describe this simplified geometry or budget only. Changes stay on this page and reset on reload.