Floor-to-Ceiling Window Layout: Furniture, Views, and Flow
Arrange furniture near full-height windows while protecting views, glare control, heating, curtain operation, safety, cleaning access, and circulation.
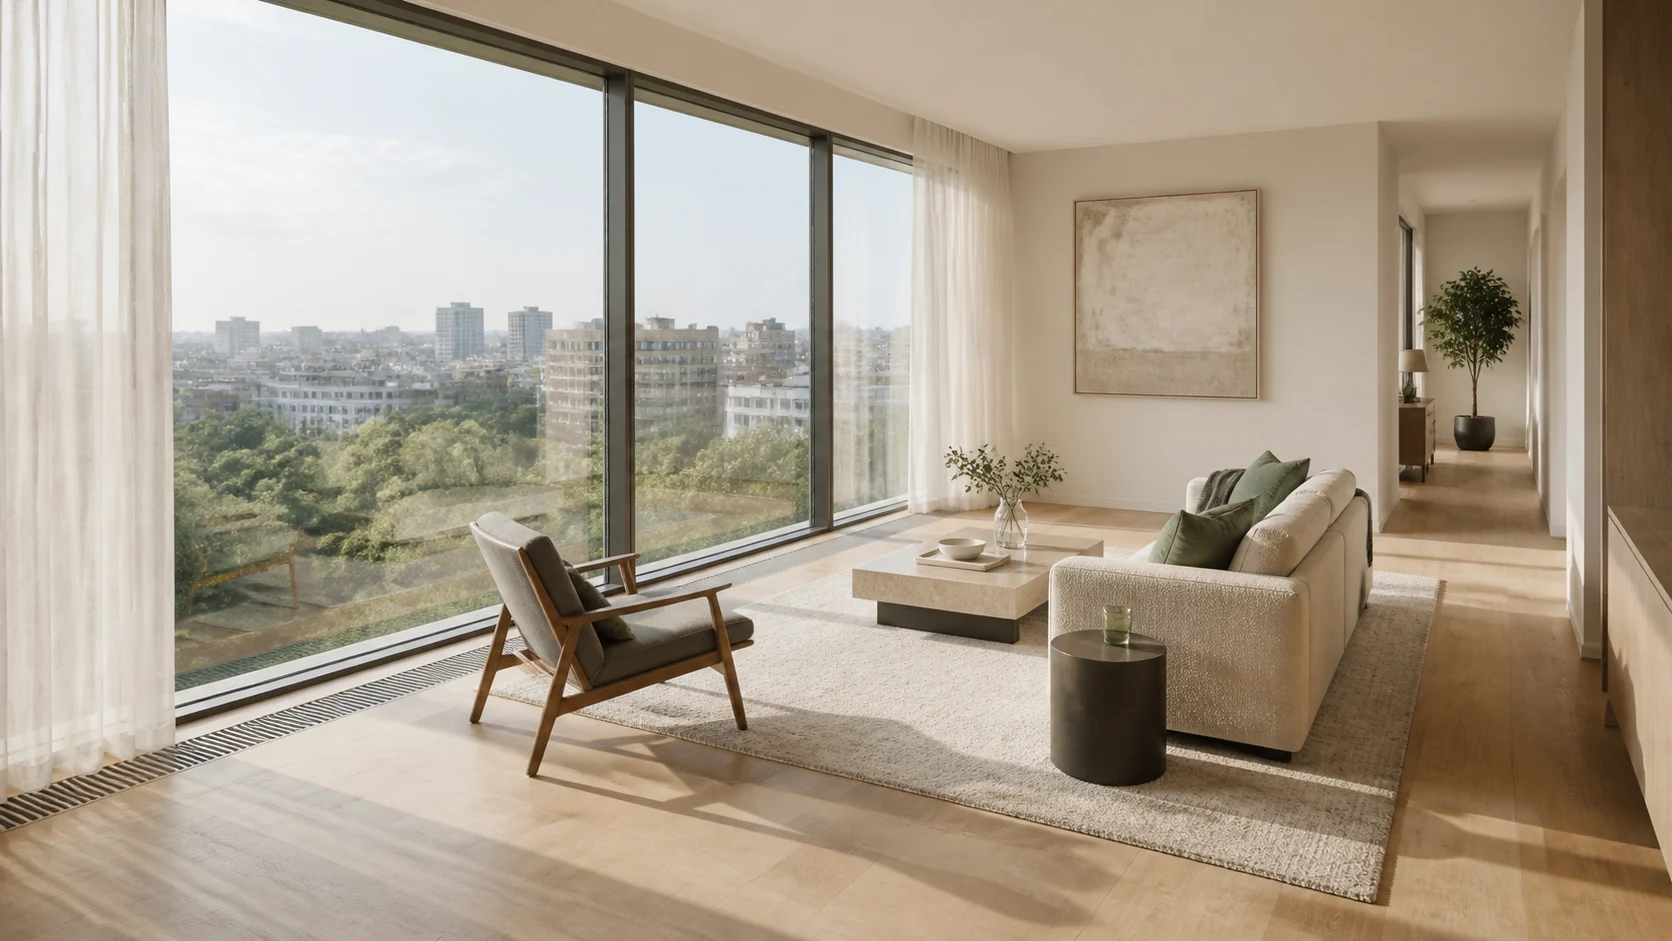
Floor-to-ceiling glazing can make a room feel larger, but it removes the solid wall normally used for sofas, storage, televisions, radiators, and art. The goal is not to keep every centimeter of glass empty. It is to decide which view, daylight, privacy, and circulation zones must remain open, then place furniture without disabling curtains, vents, doors, or cleaning access.
Map What the Glass Actually Does
Identify fixed panes, sliding or hinged doors, operable vents, safety markings, low-level guards, floor outlets, trench heaters, and façade access panels. Mark the strongest view and the directions of morning and afternoon sun. One pane may frame a skyline while another faces a close neighboring balcony and needs privacy.
Confirm glass safety, guarding, and furniture-climbing risks with applicable professionals, especially in homes with children. Furniture is not a substitute for a required barrier, and tall pieces should never block an emergency opening.
Protect the Primary View Corridor
Stand at the entry, main sofa seat, dining chair, and kitchen. Decide which sightline deserves priority rather than attempting to preserve all of them. A low bench or sofa can occupy secondary glazing while leaving the best framed view open. Tall storage belongs on a return wall or between structural bays when permitted.
Use the view at seated height, not only standing eye level. A coffee table or plant that looks low from the doorway can hide the horizon from the sofa. The low-window furniture guide offers related sill-level checks.
Keep a Service Strip Along the Glass
Windows need cleaning, handle access, seal inspection, and sometimes maintenance of floor grilles. Leave a usable strip or defined access points instead of pressing a deep sofa directly against the frame. The necessary distance depends on furniture, window system, curtain stack, and maintenance method.
A narrow gap too small for a vacuum becomes a dust trap. Either leave enough room to clean and operate coverings or use furniture designed to move easily. Do not bridge trench heating or ventilation slots with a solid cabinet.
Treat Curtains and Blinds as Moving Objects
Draw curtains fully open and fully closed. Include the stack depth, bottom hem, track, motor, and access to controls. A sofa back can crush fabric against glass, while a plant may tangle a roller blind. Motorized systems still require maintenance access and a manual or safe failure strategy.
Blackout curtains need enough side return and overlap. Sheers require space to hang without sitting on a radiator or damp glass. Select coverings suited to glazing size, solar load, and local safety rules for cords.
Manage Glare Before Choosing the TV Wall
Full-height glass can reflect across a television or monitor for hours. Map sun direction by season and test the screen from every seat. Placing a TV opposite the glass often produces the worst reflection; placing it perpendicular can help, combined with controllable shading.
Do not solve glare only with permanently closed curtains. Exterior shading, solar-control glazing, layered blinds, furniture rotation, and screen position can share the work. Coordinate heat gain and thermal comfort with building professionals rather than applying unapproved films that may affect glass warranties.
Create a Comfortable Perimeter Seat
A chair angled near the glass can use the view without blocking it. Keep enough distance for curtain travel and avoid sharp contrast between a bright window and a dark reading page. Add an adjustable lamp for evening use.
A low window bench may work where guarding, condensation, heater, and frame details permit. Check seat surface temperature in strong sun and cold weather. Upholstery can fade, and leather or wood may be damaged by heat and ultraviolet exposure.
Plan Plants by Light and Access
Large plants can soften a glass wall but also block vents, trap moisture, stain floors, and obstruct curtains. Choose species for the actual light and temperature swing. Put waterproof saucers on suitable surfaces and preserve a route for watering without carrying soil through the seating group.
Plants should not become climbable steps beside unprotected glazing. Limit height and spread at balcony doors and required escape routes.
Coordinate Heating and Cooling
Cold downdraft near glazing can make a technically warm room uncomfortable. Floor convectors, perimeter heating, and supply-air paths need open airflow. Keep manufacturer clearances and avoid long solid furniture fronts over grilles. In summer, direct sun may overheat a seat even when the room air is cool.
Place thermostats and sensors away from misleading solar exposure or blocked pockets. Consider how ceiling fans or air-conditioning interact with curtains rather than blowing them into furniture.
Float Furniture Without Losing Circulation
When the glass wall cannot anchor the sofa, float the seating group and use its back to define a route. Allow the path to pass behind the sofa rather than cutting between sofa and television. A slim console can finish the back only if its depth does not narrow circulation.
Use a rug and lighting to hold the group together. Floor outlets or carefully managed power prevent cables crossing the walking path. The traffic-flow furniture guide helps size the remaining route.
Test Day and Night in 3D
Build fixed and operable glass, curtain stacks, vents, heaters, furniture, plants, screens, and eye-level view corridors in the Aedifex room planner. Use the 3D demo from seated positions and compare morning, afternoon, open-curtain, and closed-curtain states.
Refine materials in the interior planner, prioritizing surfaces and textiles that tolerate the actual light exposure.
Full-Height Window Checklist
- Map fixed panes, doors, vents, guards, heaters, and maintenance points.
- Choose priority views from real standing and seated positions.
- Preserve cleaning and curtain access along the glass.
- Draw shades fully open and closed, including their stack.
- Test screen glare and solar heat by direction and season.
- Keep furniture and plants clear of heating and air paths.
- Protect safety glazing, required guards, exits, and child safety.
- Float furniture with a clear route and controlled power cables.
The glass wall should shape the room without making it untouchable. Once views, comfort, and service access are balanced, register to save furniture options for both bright daytime and private nighttime use.