Kitchen Rolling Cart Layout and Clearance Made Simple
Plan a kitchen rolling cart with a reliable parking spot, usable work height, safe travel routes, and door clearance before adding flexible counter space.
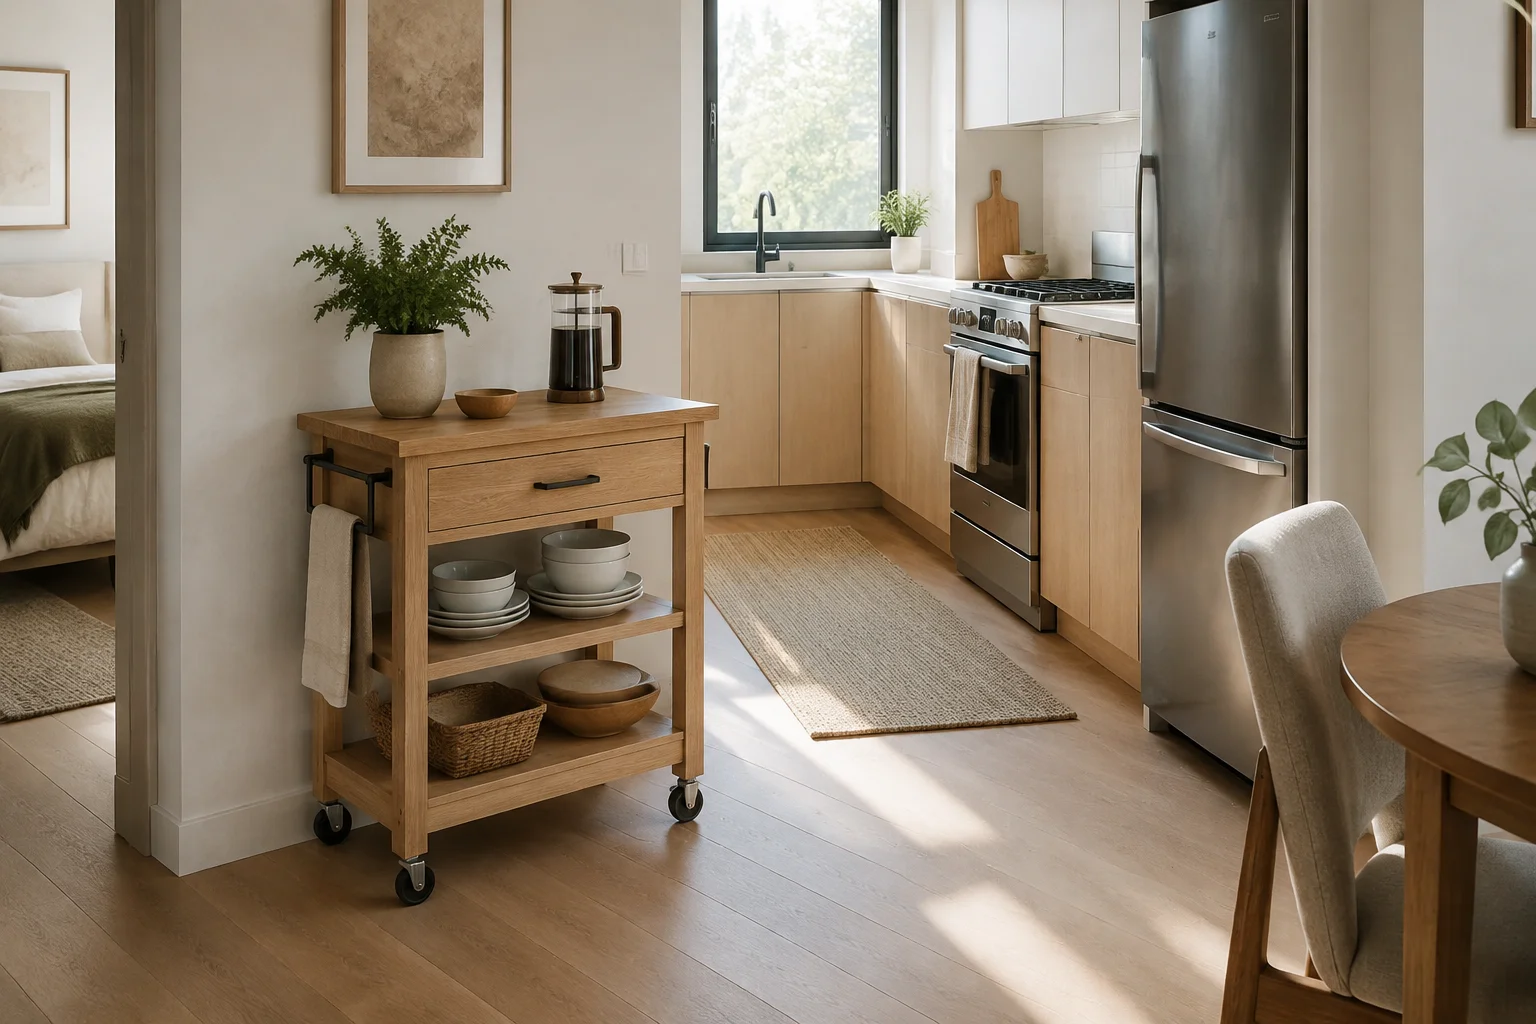
A rolling cart can add useful storage and a temporary work surface without committing to a fixed island. Its flexibility is also its main planning challenge. A cart that fits in the center of the kitchen may have nowhere to go when the dishwasher opens, and a unit advertised by its top dimensions may be wider at the handles or wheels. Treat the cart as a piece of furniture with several operating positions, not as an object that disappears whenever it becomes inconvenient.
Give the Cart a Permanent Parking Position
Start with the place the cart occupies when nobody is actively using it. This position should allow the refrigerator, dishwasher, drawers, and room doors to operate normally. It should also preserve the main route through the kitchen. If parking requires moving dining chairs, blocking a radiator, or covering an access panel, keep looking.
Measure the complete cart envelope, including towel rails, handles, wheel assemblies, hooks, and stored items. A top that measures 600 by 400 mm might sit above a larger wheelbase or carry a projecting rail. Allow enough space to grasp the handle and release the brakes. A tight niche that accepts the cart but prevents these actions is storage on paper only.
Avoid planning a parking place in front of the only exit. The kitchen should remain usable even if someone forgets to move the cart after breakfast. In a small apartment, an end-of-run position or shallow wall recess can be more reliable than a central location.
Define One or Two Useful Working Positions
Decide what the cart is for: extra preparation surface, ingredients within reach, serving, or storage. These activities have different spatial requirements. A cart used for chopping needs a stable surface and room to stand; a serving cart needs a clear route to the dining area; a storage cart may work best when it seldom moves.
Name the working positions on the plan, such as “beside the prep counter” and “beside the dining table.” Check each one separately. Do not assume that an empty patch of floor is a useful work position if it blocks access to the sink. Too many possible positions often conceal the absence of a dependable everyday arrangement.
Calculate the Remaining Aisle
Suppose a kitchen has 1,400 mm between opposing closed cabinet fronts. A cart projecting 450 mm into that space leaves 950 mm before accounting for its user, open drawers, or appliance doors. That may be enough for some passing movements but insufficient for the intended work sequence. It is not evidence that the kitchen meets accessibility or local design requirements.
General planning references often use roughly 1,070 mm for a one-cook work aisle and 1,220 mm for multiple cooks as starting comparisons. Those figures describe conditions to evaluate, not a guarantee that a cart fits. Record the narrowest clear distance in the actual operating position and test the person, door, and drawer envelopes together.
Check the Dishwasher and Refrigerator Fully Open
A cart can trap an appliance without touching it. For example, the dishwasher door may open, but the user cannot stand at the rack. A refrigerator may open partly while its internal drawer cannot slide out. Model full operation, including handles and the route used to remove a large food container.
If the cart must move during every cleanup, check whether that movement is easy with the dining chairs occupied. The dishwasher placement guide and refrigerator clearance guide are useful companion checks. A cart that needs constant negotiation may be better replaced with shallower storage against a wall.
Test the Route Between Positions
Measure door openings and turns rather than only straight passages. A rectangular cart often needs more room to rotate than its short side suggests. Trace the complete outline around the tightest corner, keeping handles and shelves included. Check thresholds, rugs, uneven tile transitions, and floor slopes that can make a loaded cart difficult to control.
Use an empty cart or a cardboard footprint for the first test. Do not practice moving hot liquids or fragile loads. Consider where a person stands while pushing and where their hands could be pinched beside a cabinet. If a route requires lifting the unit over a threshold, reconsider whether that route should be part of everyday use.
Match Work Height to the Task
Compare the cart surface with the existing counter and with the person using it. A lower surface can suit some preparation tasks, while another person may find it causes prolonged bending. There is no benefit in matching the fixed counter exactly if the cart's main job is different. Test a mock surface at the proposed height before ordering.
Check the manufacturer's intended use, load rating, and brake arrangement. Lock the appropriate wheels before stationary work according to the instructions. Wheel brakes do not automatically make a lightweight cart stable enough for forceful kneading or heavy appliances. If the top rocks, twists, or shifts under the intended task, use a fixed counter for that activity.
Plan Storage for Stability and Access
Keep heavier items low and within the cart's rated capacity. Avoid loading one projecting side with bottles or hanging heavy bags from a handle. The distribution of the load affects how easily the unit tips or turns, especially across an uneven floor.
Check whether baskets pull out into the standing area or into a nearby door. Store frequently used items where they can be reached while the cart is parked; otherwise, a storage problem becomes a repeated furniture-moving task. Leave wheel and brake access clear rather than filling the lowest shelf with items that hang over its edge.
Be Cautious About Powered Appliances
A cart may appear to create a convenient coffee station, but cords can cross the travel path when it moves. Decide whether powered equipment will remain in a stationary position and follow the appliance and cart manufacturers' requirements for ventilation, support, heat, and electrical use. Do not plan around a cord stretched across an aisle.
Hot equipment and moving furniture are a poor combination unless the products are specifically intended for that use and their instructions are followed. For ordinary domestic carts, separate transport from cooking and heating. A cart can carry cool ingredients to a preparation area without becoming a mobile hotplate station.
Compare a Cart With a Fixed Alternative
For a sample narrow kitchen, compare a 600 by 400 mm cart parked at the end of the cabinet run with a shallow fixed shelf and a fold-down surface. Use the actual dimensions of available products. The cart offers movement, the shelf offers predictable floor clearance, and the folding surface needs a clear deployment area and suitable support. The right choice depends on which problem you are solving.
In the Aedifex room planner, use separate simple blocks for parked and working positions, clearly treating them as alternatives rather than two carts. Add open appliance envelopes and inspect the narrowest route. The 3D demo can help you assess sightlines, but physical testing remains necessary for wheels, stability, and turning effort.
Before buying, record the full footprint, parking position, working positions, narrowest aisle, turning route, brake access, surface height, and rated load. A well-chosen cart adds flexibility because its movements are planned, not because the room is expected to make space for it later.
Kitchen Rolling Cart Layout and Clearance Made Simple
The article’s 1400 mm cabinet-front aisle and 450 mm full cart projection are retained. A 600 mm working-user allocation is an independent teaching addition.
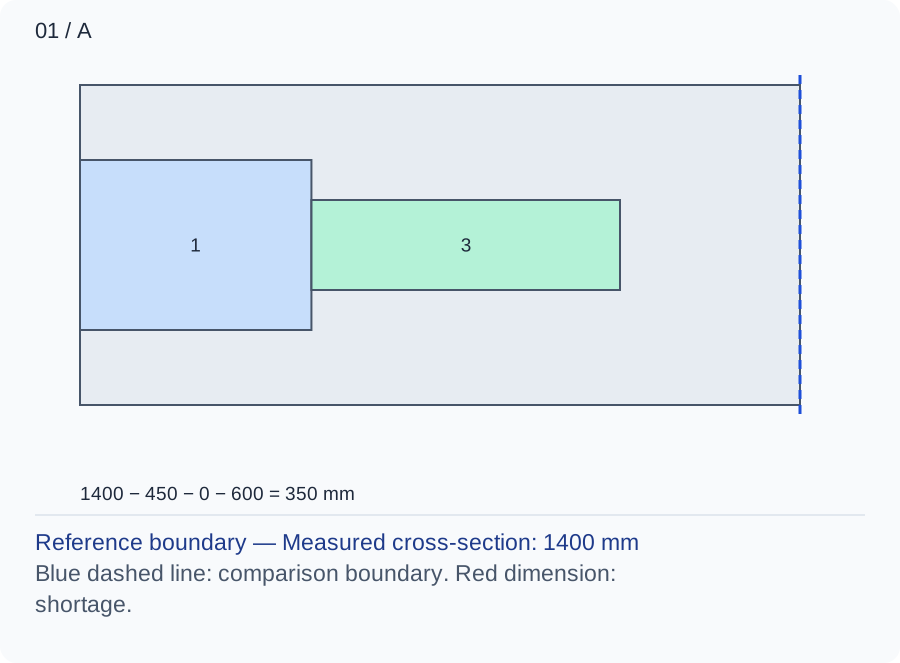
The parked cart leaves 950 mm. Subtracting the working user leaves 350 mm unassigned, which is not automatically another person’s passage.
Numbers and marks identify the items described here; use the stated dimensions rather than measuring the screen.
1: fixed occupation; 2: operating extension; 3: chosen user or route allocation. These are sequential allocations, not exact furniture positions.
| Input | A | B |
|---|---|---|
| Measured cross-section (mm) | 1400 | 1400 |
| Combined fixed occupation (mm) | 450 | 650 |
| Operating projection (mm) | 0 | 0 |
| Chosen user or route allowance (mm) | 600 | 600 |
Changed conditions and evidence
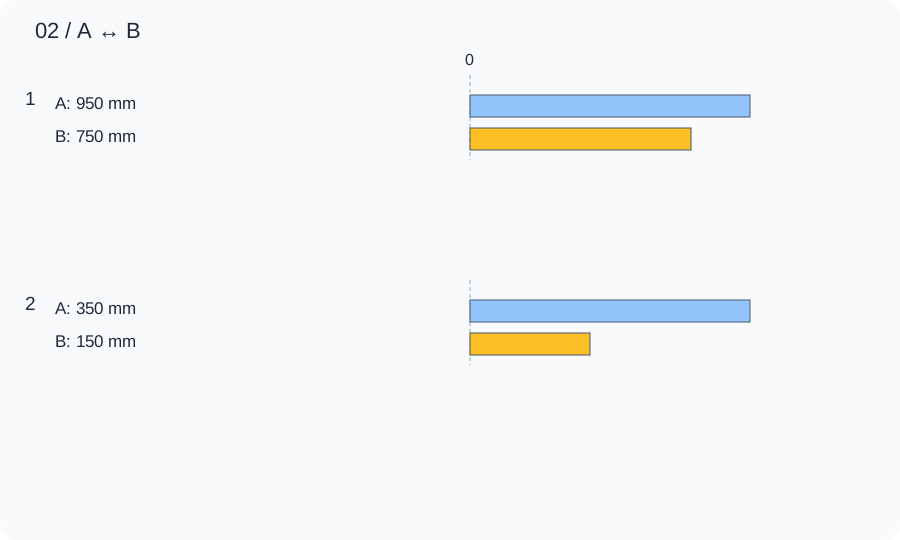
A 650 mm cart projection reduces the balance to 150 mm. A larger worktop may require a working position outside this aisle rather than repeated relocation during cleanup.
| Calculated relationship | A | B |
|---|---|---|
| 1. Unoccupied cross-section | 950 mm | 750 mm |
| 2. Remainder after the stated allowance | 350 mm | 150 mm |
Trace the empty cart’s full outline around the tightest corner and inspect brake access while parked. Then add open dishwasher and occupied dining chairs; this straight section cannot prove turning or stability.
TRY THE EXAMPLE
Kitchen Rolling Cart Layout and Clearance Made Simple
The article’s 1400 mm cabinet-front aisle and 450 mm full cart projection are retained. A 600 mm working-user allocation is an independent teaching addition.
Allowed range: 1–12000 · Step: 1
Allowed range: 0–12000 · Step: 1
Allowed range: 0–12000 · Step: 1
Allowed range: 0–12000 · Step: 1
Positive remainder under these assumptions. Check the actual use and product requirements before choosing a layout.
- Unoccupied cross-section
- 950 mm
- Remainder after the stated allowance
- 350 mm
Reference boundary — Measured cross-section: 1400 mm
Blue dashed line: comparison boundary. Red dimension: shortage.
1400 − 450 − 0 − 600 = 350 mm
Trace the empty cart’s full outline around the tightest corner and inspect brake access while parked. Then add open dishwasher and occupied dining chairs; this straight section cannot prove turning or stability.
Teaching assumptions, not a surveyed home or a construction check. Results describe this simplified geometry or budget only. Changes stay on this page and reset on reload.