Primary Bedroom Ensuite Layout: Privacy, Storage, Flow
Plan a primary bedroom ensuite with private sightlines, clear bed routes, bathroom doors, night lighting, ventilation, storage, acoustics, and future access.
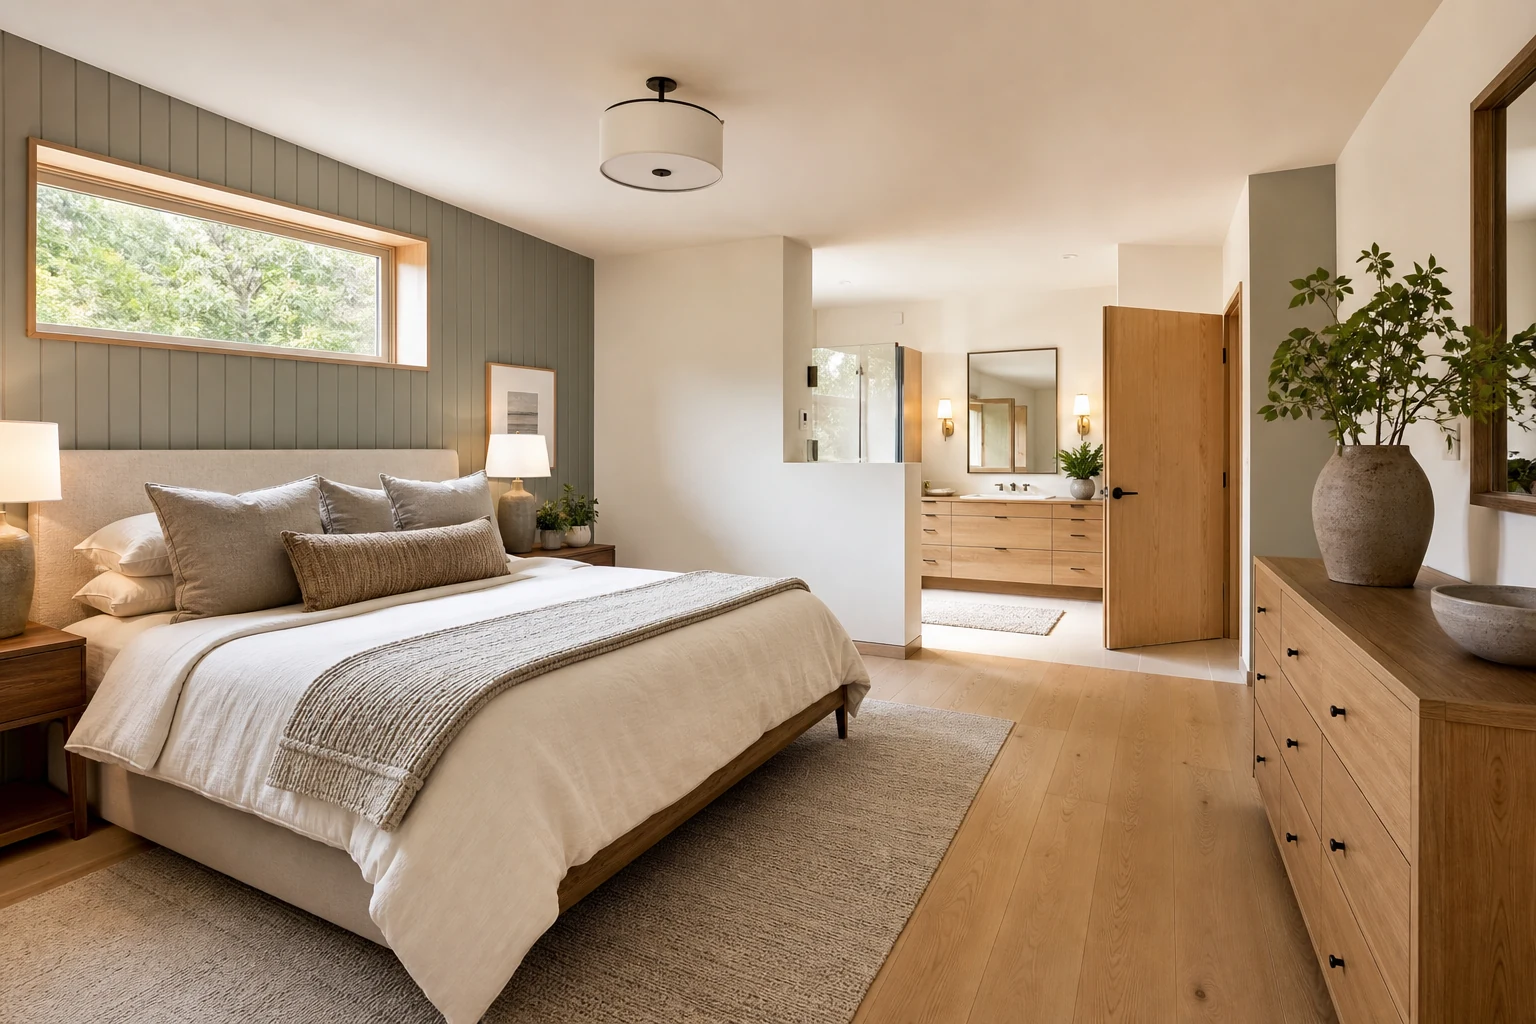
An ensuite changes the bedroom from one room into a sequence: sleep, dress, wash, use the toilet, and leave without waking a partner. A beautiful plan can still fail if the toilet is visible from the pillow, bathroom light floods the bed at night, or the only route crosses wet flooring. Design privacy, movement, sound, moisture, and storage together.
Map the Suite as a Daily Sequence
Write the morning and night routines for each person. One may shower early while another sleeps; one may dress inside the bedroom while another uses the vanity. Mark which activities need privacy, light, ventilation, a mirror, or access to clothing. The layout should allow overlapping routines without requiring both people to occupy the same narrow doorway.
Start with fixed constraints: exterior windows, plumbing stacks, structural walls, ceiling slopes, heating, and the bedroom entrance. Moving a toilet or shower far from existing drainage may add cost and floor buildup. Confirm feasibility with the appropriate designer, plumber, and local regulations before treating the plan as final.
Protect the View From the Bed
The bed should not look directly at the toilet. Offset the bathroom entrance, use a short privacy wall, place the vanity in the first view, or create a separate toilet compartment where space and ventilation allow. A full maze is unnecessary; one well-positioned return wall can block the sensitive sightline while preserving daylight.
Check the view from both pillow positions, the bedroom door, and a mirror. Mirrors can reveal a toilet that the direct plan hides. Frosted glazing may share light, but it does not guarantee privacy at night when the bathroom is brighter than the bedroom.
Keep Clear Routes Around the Bed
Allow a practical route from bedroom entry to each side of the bed, wardrobe, and bathroom. Around 60–75 cm beside a bed can work as a minimum planning range in a compact room, while 90 cm or more supports easier passing, cleaning, and future mobility. Use local accessibility standards where required and measure from projecting bedding, radiators, and handles.
The bathroom route should not require squeezing between an open wardrobe door and the bed. Draw drawers, bedside tables, laundry baskets, and curtains in use. If one person passes at night, place the route where they will not hit a sharp corner or disturb the sleeping side.
Choose the Bathroom Door Carefully
An inward bathroom door must not trap a person between the door and a fixture. An outward swing can enter the bedroom route. Pocket doors save swing space but need a clear wall cavity, good hardware, and acoustic expectations; they usually seal less tightly than a solid hinged door. A barn-style slider offers limited sound and light privacy and is rarely the best choice beside a bed.
If the toilet has its own compartment, verify door operation, standing space, and emergency access. Follow local code for ventilation and minimum fixture clearances. Do not reduce a critical dimension simply to fit a fashionable door type.
Separate Dry and Wet Movement
Place the vanity where it can be reached without crossing the shower’s wet exit path. Provide a towel location within reach of the shower or bath, plus a dry place to stand. The route from shower to wardrobe should not cross the main bedroom in dripping feet. A bath mat needs a defined position that does not interfere with the door.
Use slip-resistant flooring appropriate for wet areas and coordinate thresholds with accessibility needs. If the ensuite is open to the bedroom, moisture and temperature become bedroom problems too. A closable door and properly sized extraction are usually more forgiving than a permanently open arch.
Control Night Light
Create at least two bathroom lighting modes. Bright, accurate light supports grooming and cleaning; a low-level, warm night path allows toilet use without illuminating the bed. Put controls where they can be reached before entering the dark bathroom. Avoid a vanity mirror that reflects a bright fixture directly toward the pillows.
Use opaque or carefully positioned glazing when exterior privacy is required. Coordinate window treatment with humidity and cleaning. The small-room lighting guide explains how to layer ambient, task, and low-level light.
Plan Ventilation and Acoustics
An extractor should remove moisture at the source and operate long enough after bathing. Confirm duct routing, make-up air, noise rating, and local requirements. A quiet fan is worth prioritizing in a room beside sleep. Heated floors and towel rails require controls and clearances planned before tiling.
Sound travels through lightweight doors, shared stud walls, pipes, and gaps. Keep the toilet away from the headboard wall where possible, insulate pipework, and avoid placing a noisy exhaust fan directly above the bed. Soft bedroom finishes help reverberation, but construction details control transmission.
Put Storage at the Transition
Locate daily toiletries at the vanity, towels near washing, laundry where clothes are removed, and sleepwear between wardrobe and bed. A small landing surface near the entrance handles glasses, jewelry, or folded clothing. Do not rely on open shelves above a toilet for everyday linens if they are hard to reach or exposed to moisture.
If wardrobe and ensuite share a dressing zone, test drawer and door conflicts. Humid air should not flow directly into enclosed clothing storage. Provide cleaning access around vanity plinths and behind freestanding furniture.
Design for Change
Even if no accessibility need exists today, a flush threshold, reinforced shower wall for future grab bars, handheld shower, lever handles, and a slightly wider route are low-conflict choices. They also help during injury, pregnancy, aging, and caregiving. Any accessible design must follow current local guidance and the actual user rather than generic dimensions.
Test Both Morning and Night
Build the bedroom and bathroom together in Aedifex. Add the made bed, open wardrobe, bathroom door, shower screen, drawers, people, towel, and laundry basket. Test one person sleeping while the other showers, both dressing at once, cleaning, carrying laundry, and reaching the toilet in low light.
Compare arrangements in the room planner. The king-bed layout guide can help validate bed circulation before the ensuite consumes the remaining area.
Ensuite Layout Checklist
- Record each person’s morning and night sequence.
- Block direct and reflected views of the toilet from the bed and bedroom entry.
- Preserve routes to both bed sides, wardrobe, bathroom, and exit.
- Draw every hinged, pocket, cabinet, shower, and wardrobe door open.
- Keep shower exit, towels, and dressing on a dry, non-slip route.
- Provide bright task light and a separate low-level night mode.
- Verify quiet extraction, duct route, heating, and moisture control.
- Keep noisy plumbing away from the headboard where feasible.
- Place toiletries, towels, laundry, and clothing at their points of use.
- Include future-ready thresholds, backing, handles, and routes where practical.
A good ensuite feels private without isolating the bathroom from the bedroom routine. Once the sequence works, use the interior planner to coordinate finishes and register to save the final suite layout.
Primary Bedroom Ensuite Layout: Privacy, Storage, Flow
Independent teaching assumptions: Compare a direct bedroom-to-ensuite door with a short screened entry in an independent planning exercise. Two adults use the room at different waking times; assume no wall is safe to alter until its construction and services are checked.
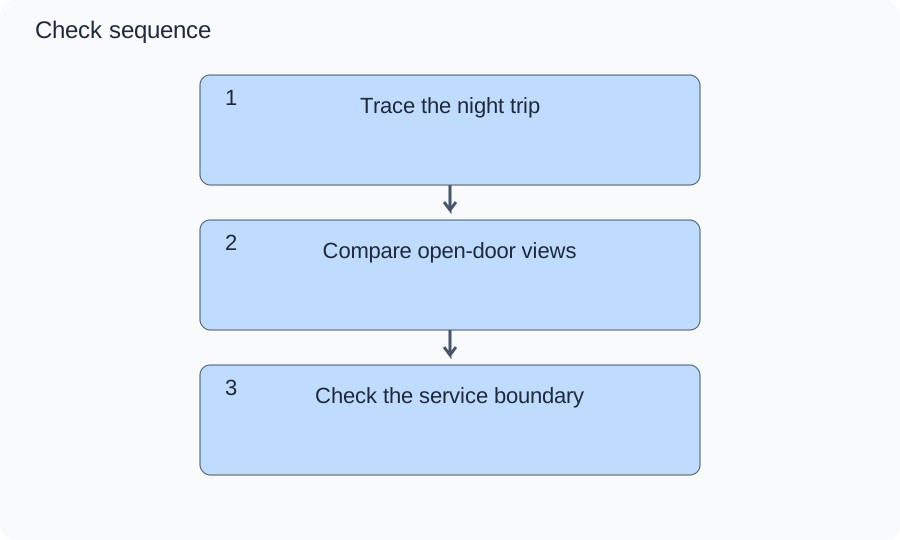
The steps ask for a night trip, open-door observations and a services review. The second diagram records outstanding evidence rather than drawing actual sightlines or light spill.
Numbers and marks identify the items described here; use the stated dimensions rather than measuring the screen.
1–3 refer to the evidence steps below. A highlighted step is selected, not automatically verified.
| Step / option | What to check |
|---|---|
| 1. Trace the night trip | Mark bed exit, light switch, bathroom door and return. Carry a laundry item and note every obstruction without adding furniture first. |
| 2. Compare open-door views | At each pillow, photograph or sketch the lit doorway in both alternatives. Prefer the view that limits direct spill without blocking the operating doors. |
| 3. Check the service boundary | Record walls, drains and ventilation that the preferred entry affects. Keep the proposal provisional until suitable professionals confirm the change. |
Changed conditions and evidence
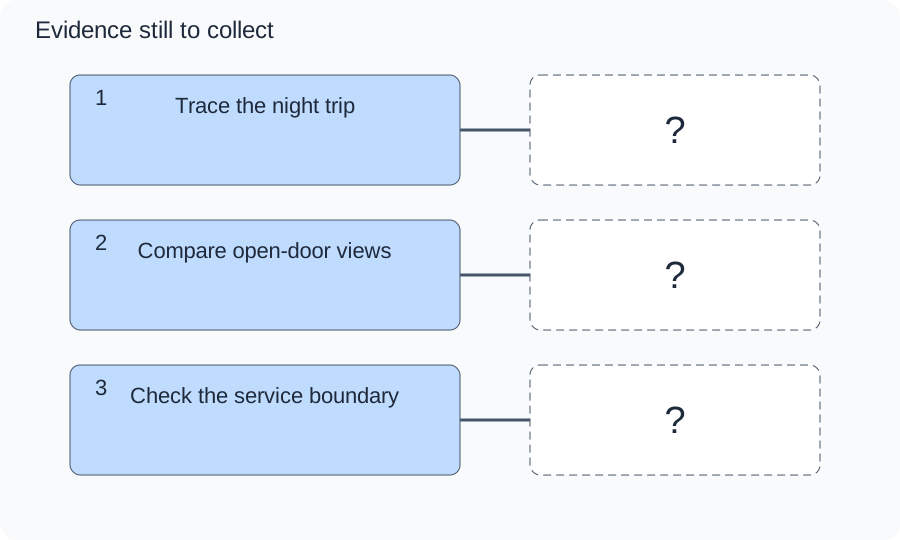
If the direct door lights the pillow, test a screened entry before moving the bed into wardrobe access. The screen uses floor area and may lengthen the walk, but avoids treating privacy as just a door-width problem.
The question marks are evidence still to obtain, not a completed check.
Walk both alternatives at night with the partner lying at the actual pillow location. Have ventilation, waterproofing, electrical zones and any structural changes reviewed separately; this sequence does not authorize construction.
TRY THE EXAMPLE
Primary Bedroom Ensuite Layout: Privacy, Storage, Flow
Independent teaching assumptions: Compare a direct bedroom-to-ensuite door with a short screened entry in an independent planning exercise. Two adults use the room at different waking times; assume no wall is safe to alter until its construction and services are checked.
Mark bed exit, light switch, bathroom door and return. Carry a laundry item and note every obstruction without adding furniture first.
Walk both alternatives at night with the partner lying at the actual pillow location. Have ventilation, waterproofing, electrical zones and any structural changes reviewed separately; this sequence does not authorize construction.
Teaching assumptions, not a surveyed home or a construction check. Results describe this simplified geometry or budget only. Changes stay on this page and reset on reload.